
Transforming two existing washroom facilities
Lancing College appointed Focus Washrooms to undertake a complete refurbishment of two washroom areas at the school, covering Pitts Passage and the Gibbs Ground Floor.
Watch our video with voiceover! →
The project involved stripping out the existing facilities and rebuilding the spaces around a new specification, incorporating new cubicles, sanitaryware, showers, wash stations, flooring, hygienic wall finishes, extraction and electrical works.
Rather than simply replacing individual fixtures, Focus managed the refurbishment as a complete project, taking the existing washrooms back to a stage where the spaces could be prepared, reconfigured and rebuilt around the requirements of the school.
Starting with a complete strip-out
The first stage was to carefully dismantle and remove the existing washroom installations.
At Pitts Passage, this included removing the existing toilet cubicles, vanity units, WCs, basins, cleaners' sink, bath, shower valves and shower trays. Existing sheet flooring and splashbacks were also removed, while redundant extraction equipment and other fittings were decommissioned and taken away.
The Gibbs Ground Floor required a similar process, with existing cubicles, WC ducts, WCs, basins, shower valves, shower trays, flooring, splashbacks and extract fans all removed.
Where existing items were being retained, they were carefully protected or set aside for reinstallation. This included dispensers and, in parts of the Gibbs Ground Floor, existing hand dryers.
The process created a clean working environment for the refurbishment to progress while allowing the new facilities to be built around the existing structure and services.


Preparing the spaces for their new layout
Once the existing installations had been removed, the next stage was preparing the rooms for their new finishes and fittings.
At Pitts Passage, construction works included making good the existing wall and floor surfaces, applying plaster skim where required and constructing timber boxing to conceal pipework and services.
Solid Grade Laminate window shelves were also introduced above the radiators, providing a durable finish that integrates with the new washroom design.
The Gibbs Ground Floor similarly required wall and floor preparation and plaster skimming before the new finishes could be applied.
This preparatory work was an important part of the refurbishment. With the existing rooms stripped back, Focus could address the underlying surfaces and create the foundations for the new installation rather than simply covering over the previous facilities.
Rebuilding the washroom environment
The new facilities were designed around robust materials and a specification suitable for the demands of a busy educational environment.
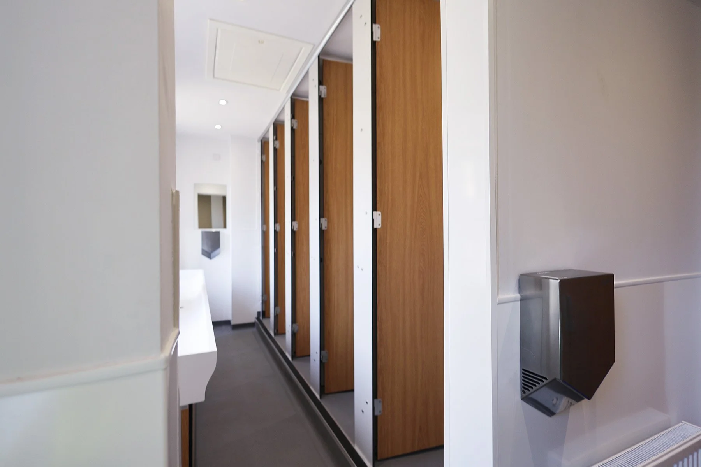
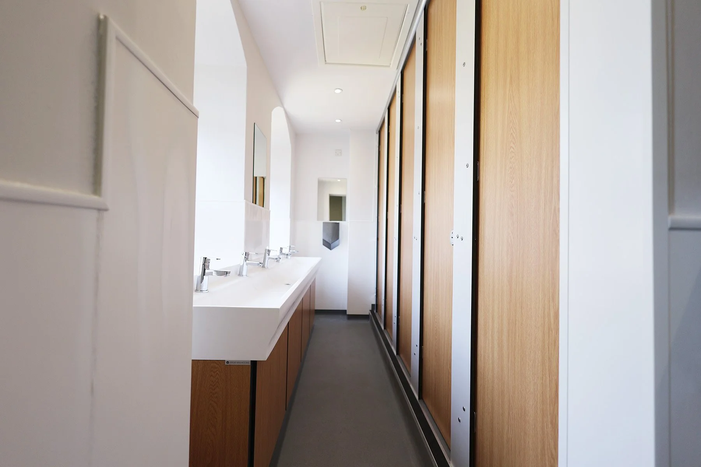
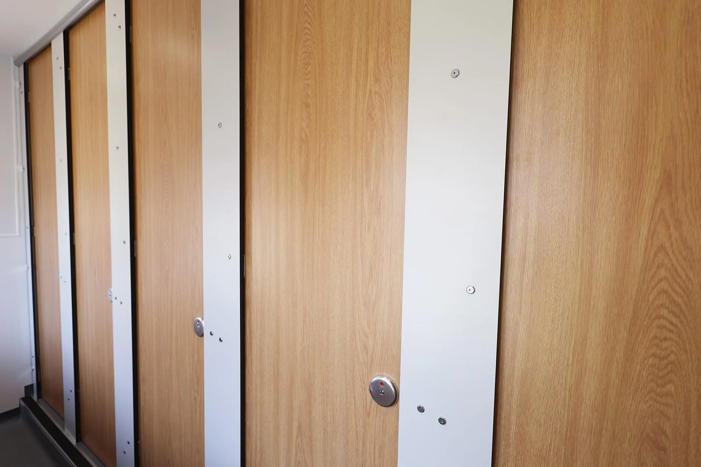
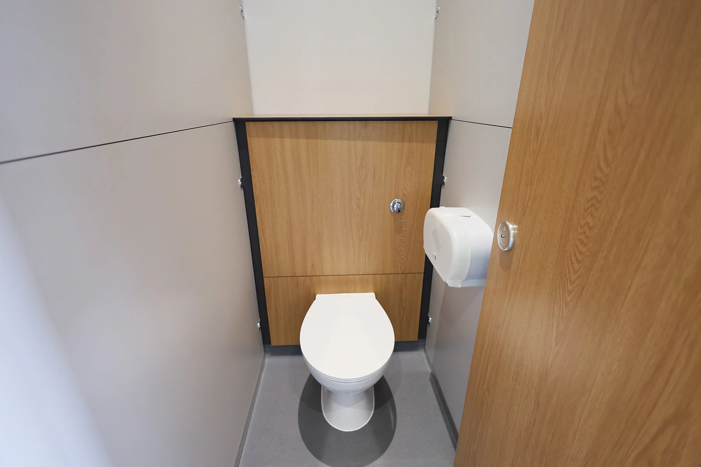
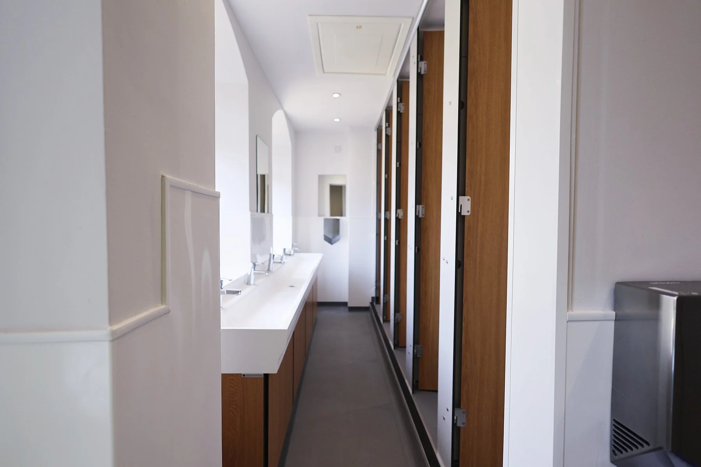
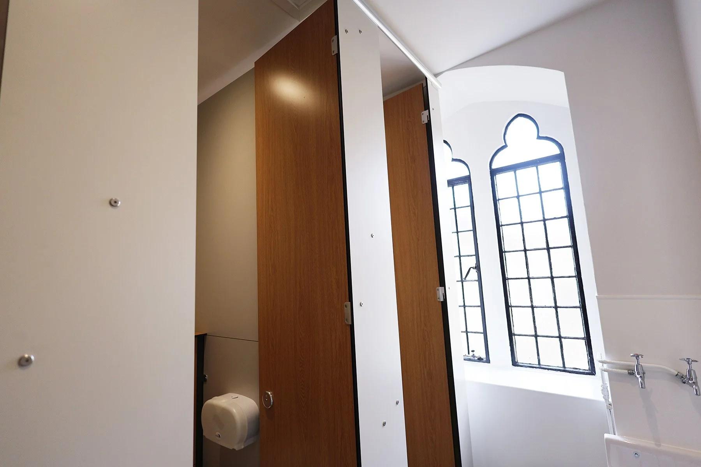
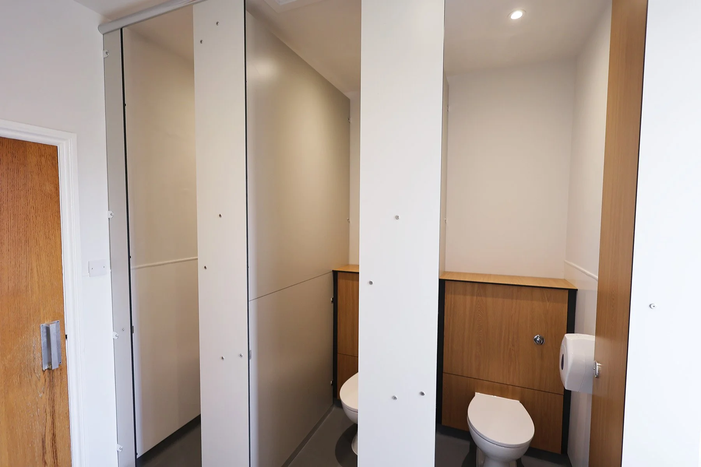
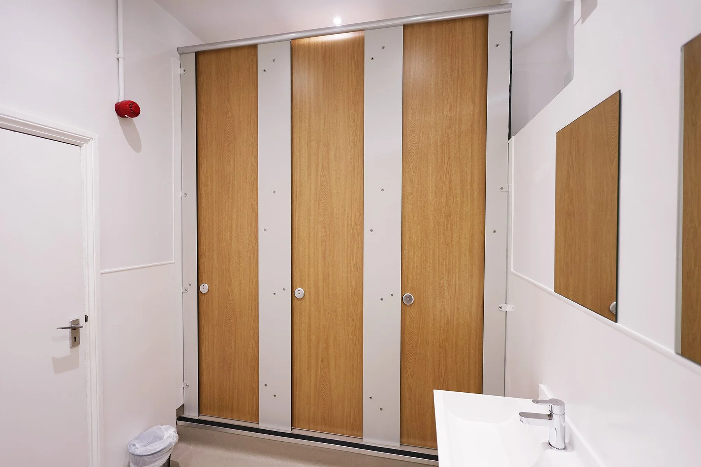
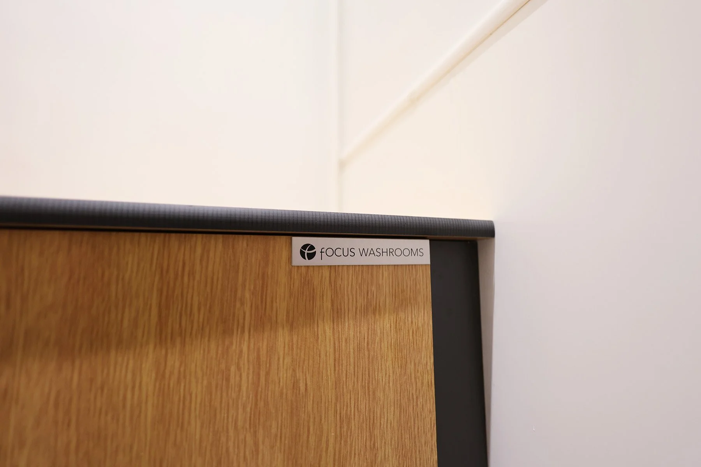
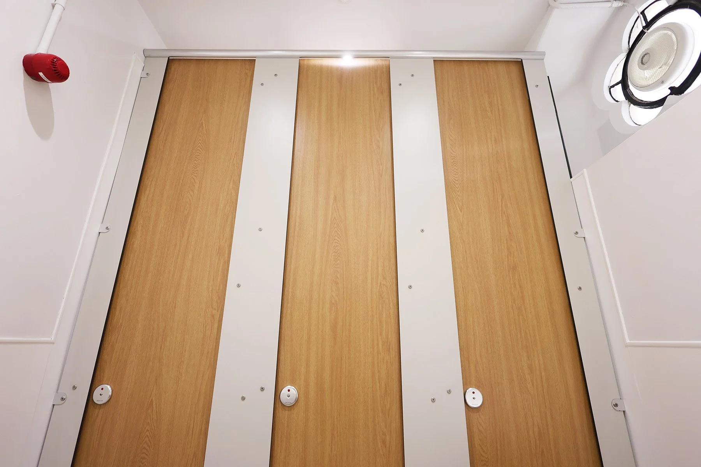
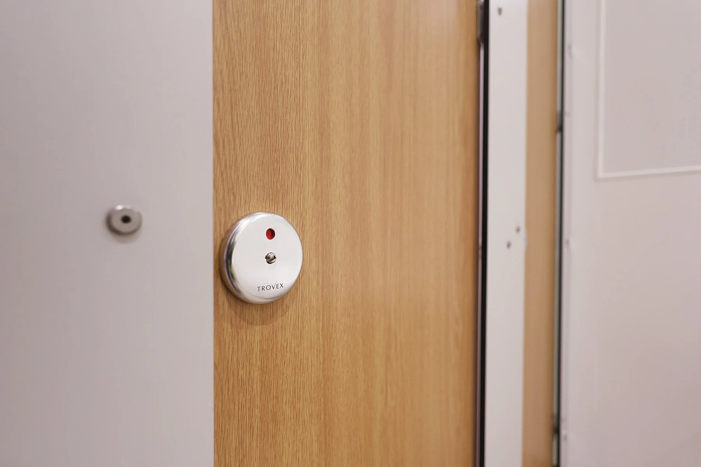
At Pitts Passage, seven floor-to-ceiling privacy cubicles were installed using Solid Grade Laminate, with Grande Oak doors complemented by Elephant Grey divisions and fascias.
The Gibbs Ground Floor features five privacy cubicles, again using Grande Oak and Elephant Grey to create consistency across the project.
The use of floor-to-ceiling cubicles provides a high level of privacy while the Solid Grade Laminate construction provides a durable, water-resistant solution for a high-use environment.
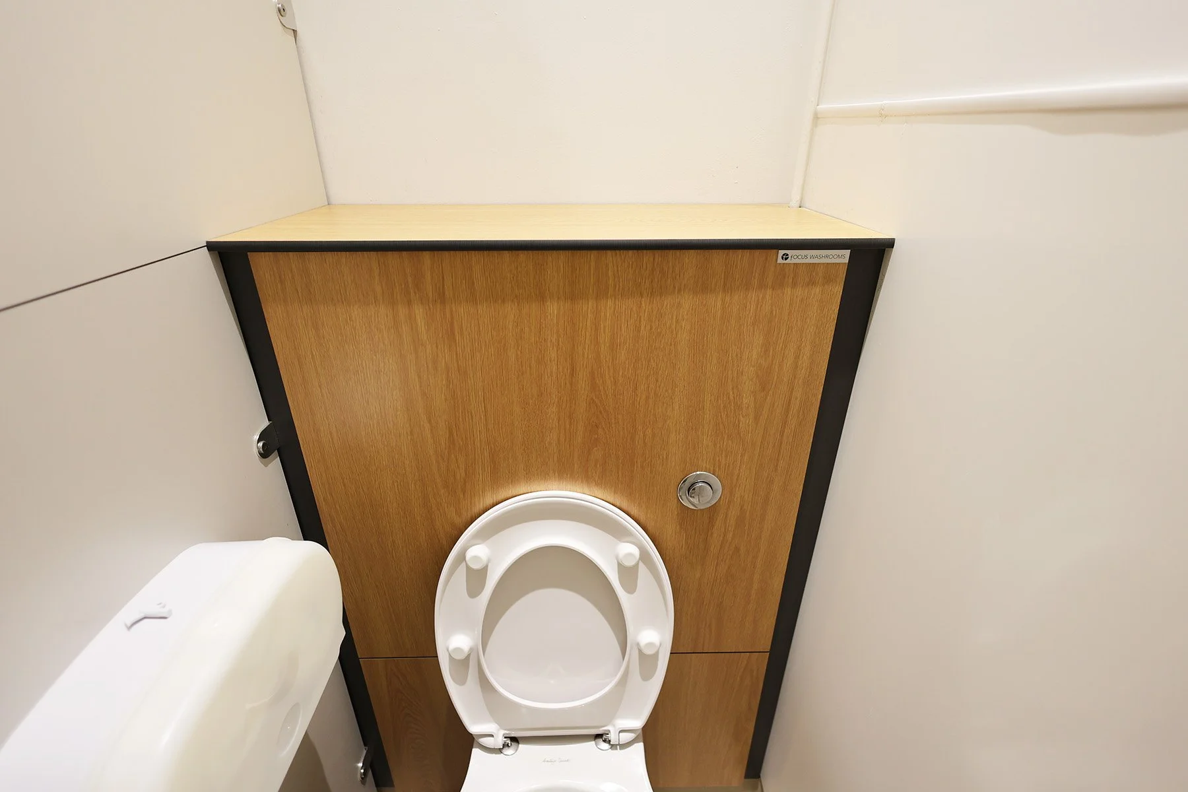
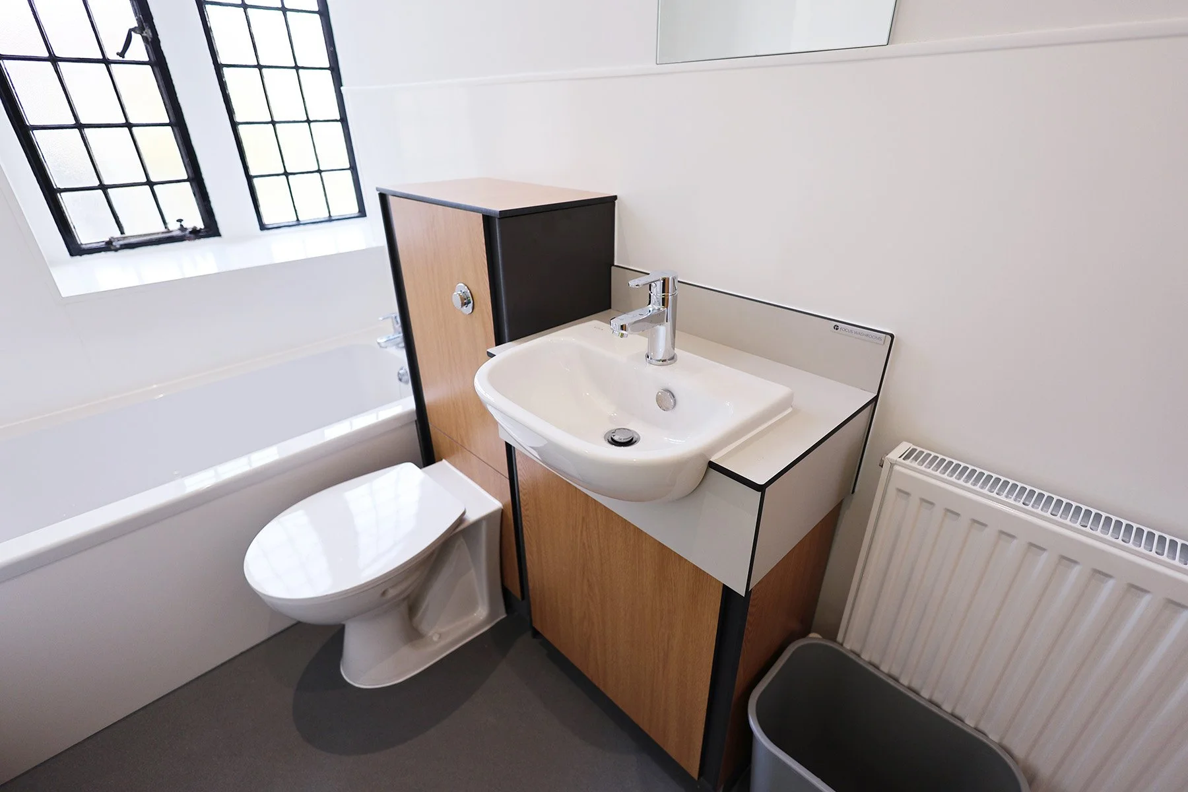
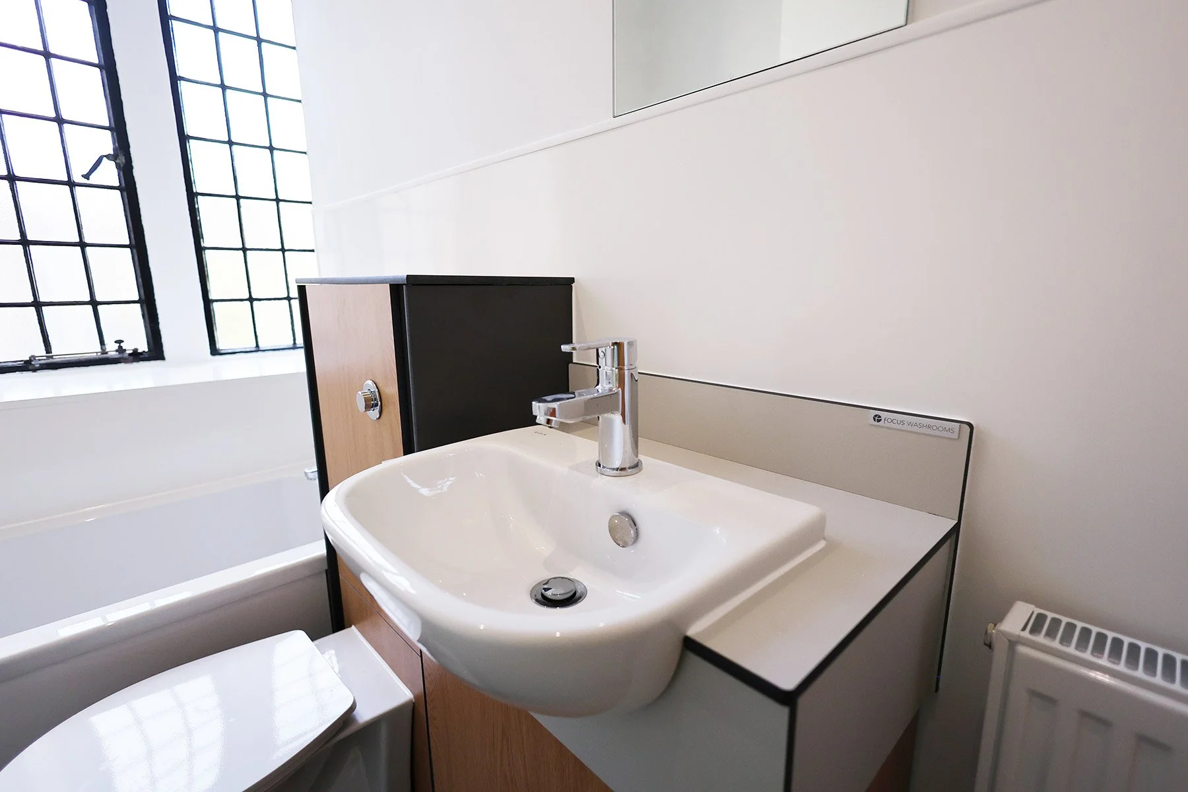
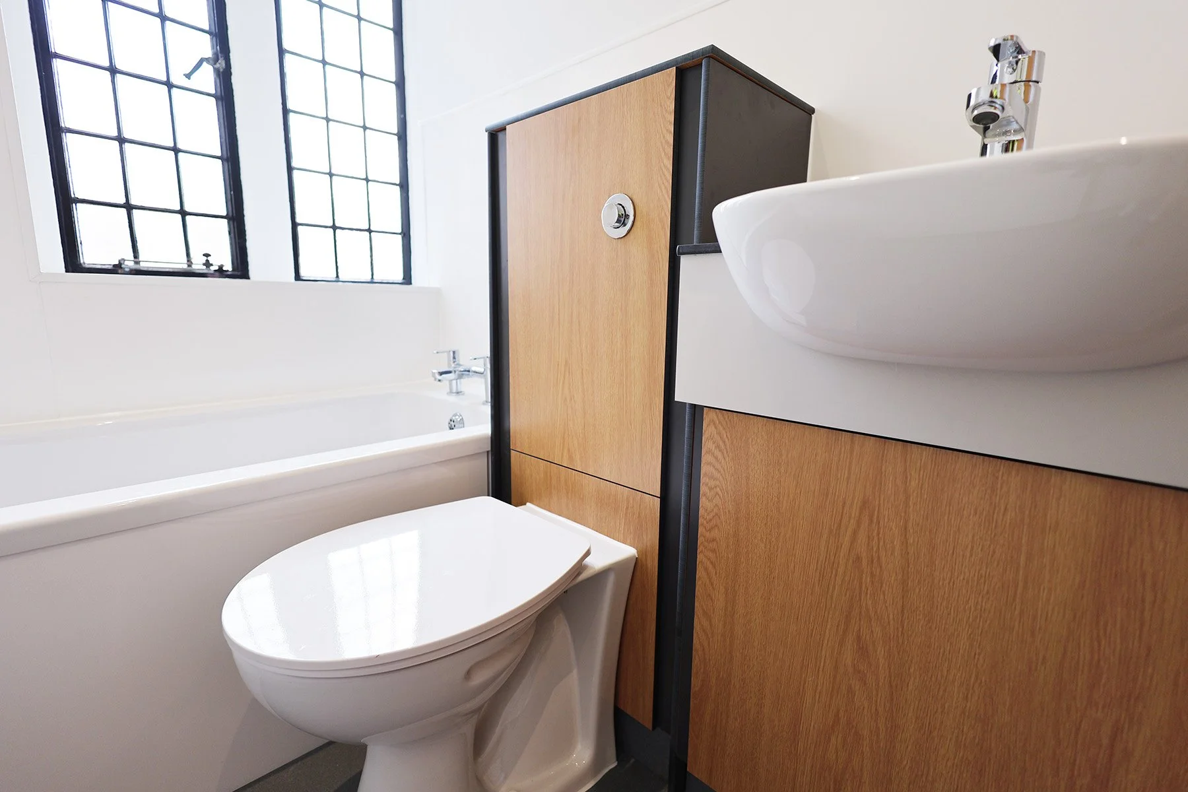
New duct panelling was also installed to conceal the services behind the sanitaryware. At Pitts Passage, the ducting was combined with new vanity units, while the Gibbs Ground Floor incorporated multiple half-height ducts.
The duct panels, cubicle systems and associated panels were manufactured in Solid Grade Laminate, allowing the new installations to share a consistent material palette throughout the washrooms.
Introducing new shower and washing facilities
The refurbishment also involved a substantial upgrade to the plumbing installations.
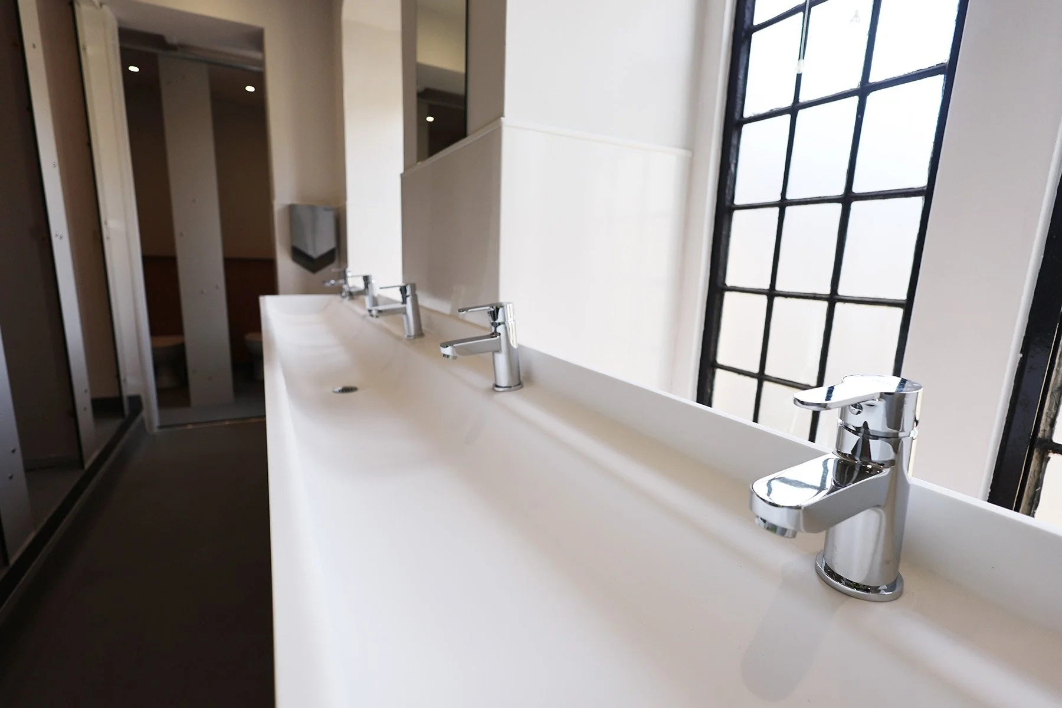
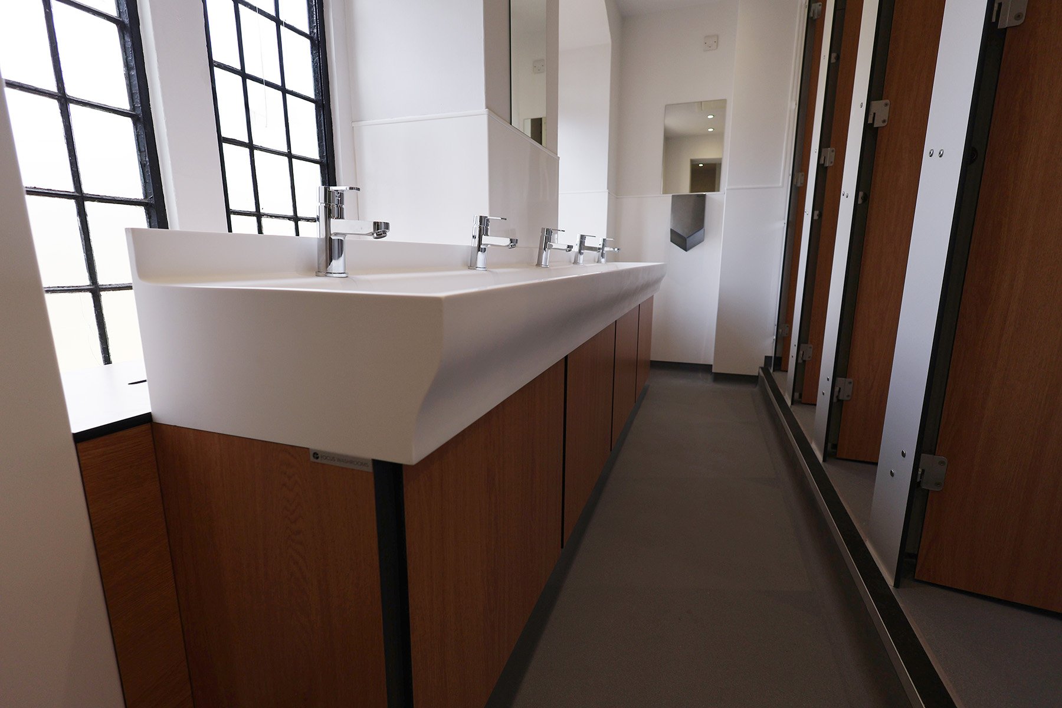
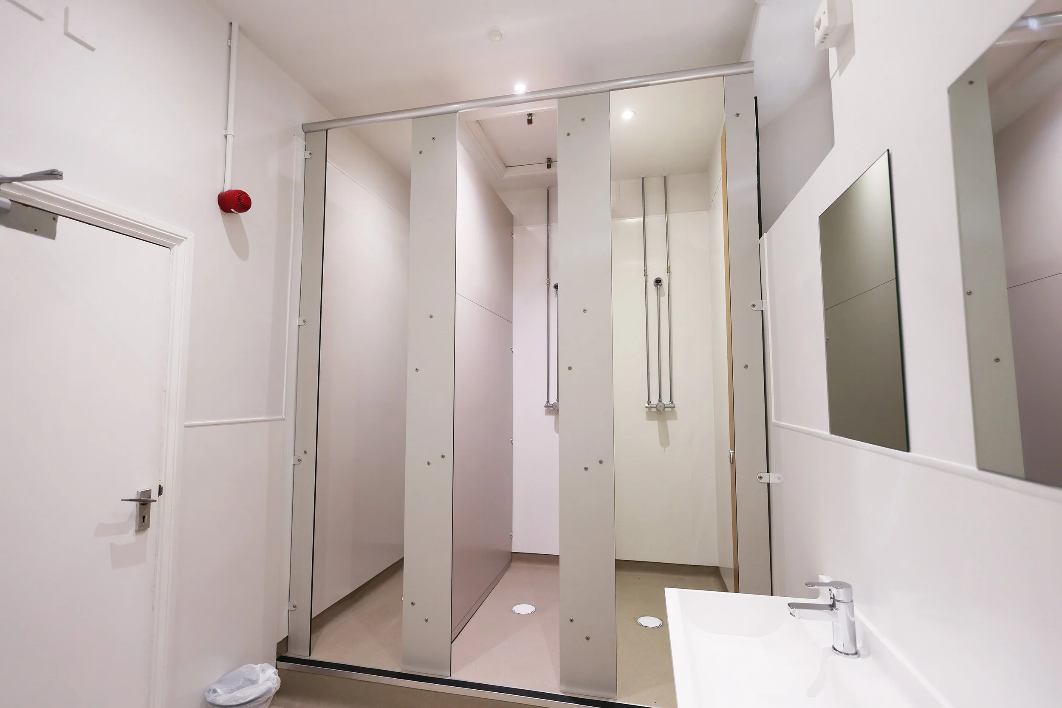
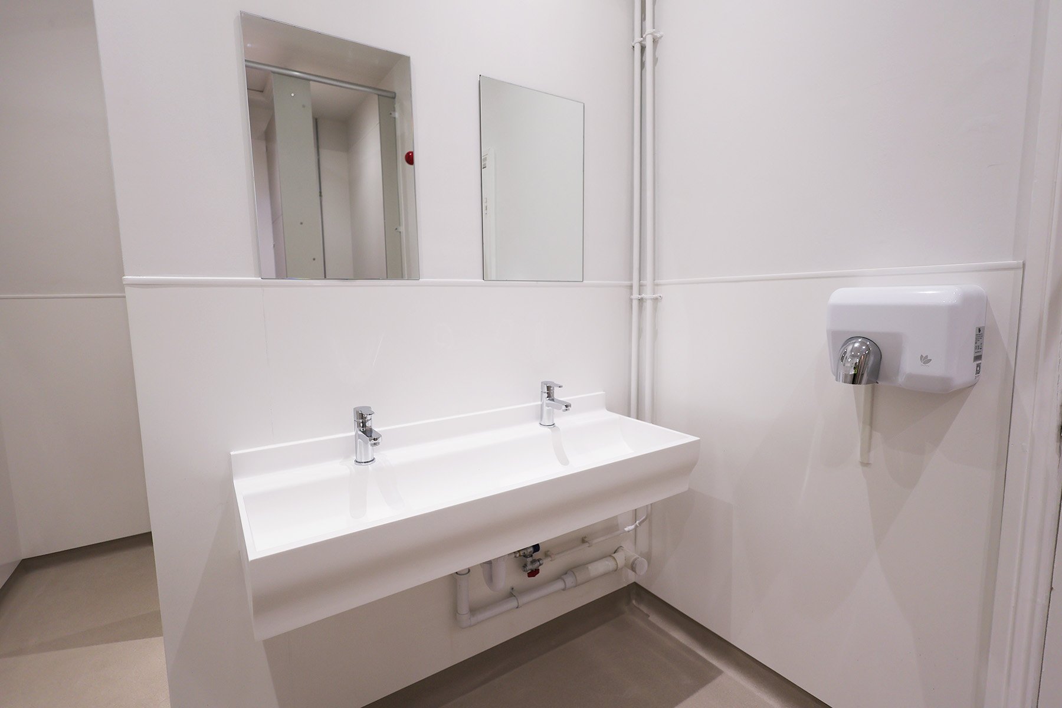
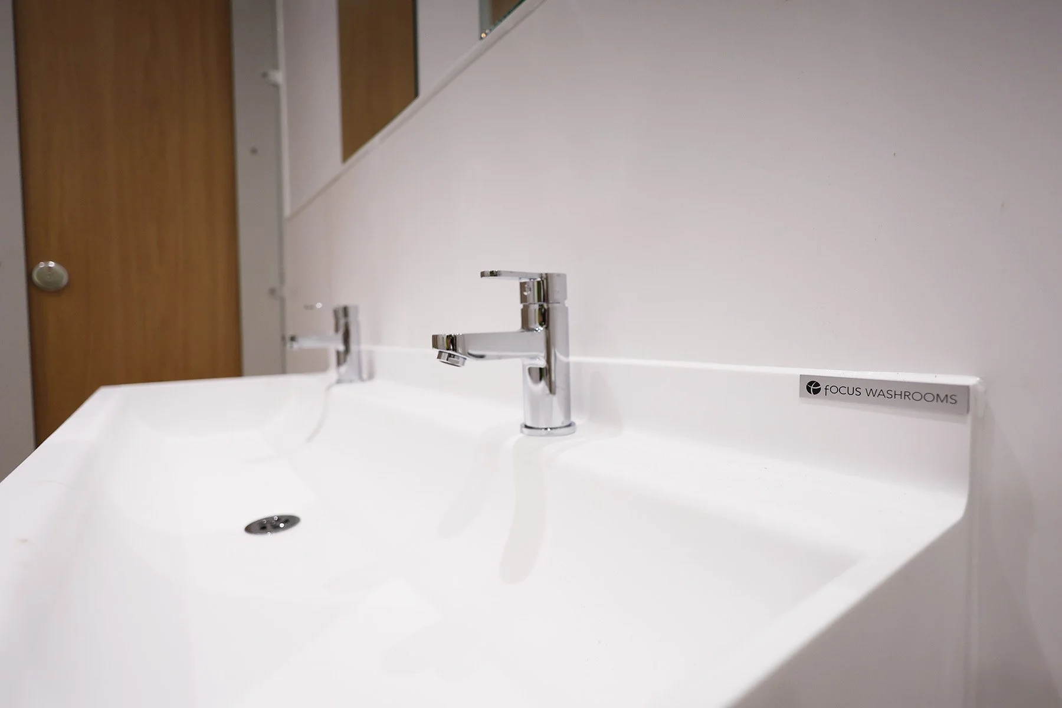
Pitts Passage received four thermostatic shower valves with chrome riser pipes and anti-vandal fixed shower heads. Four back-to-wall toilets with concealed cisterns were installed, alongside a trough basin providing five wash stations.
A semi-recessed vanity basin, mono-mixer taps and thermostatic mixing valves were also incorporated, together with a new bath and cleaners' sink.
At the Gibbs Ground Floor, three thermostatic showers were installed alongside two back-to-wall toilets and two floating trough basins.
The plumbing works extended beyond the visible fixtures. New waste manifolds and copper pipework connections were installed to serve the new toilets, basins and showers, while a new soil waste connection was introduced at Pitts Passage to provide a better fall outside the building.
This meant the refurbishment was not simply a cosmetic upgrade. The supporting plumbing infrastructure was adapted to suit the new arrangement of the rooms.
A complete new finish
With the main construction and plumbing works progressing, the spaces were brought together through a new combination of flooring, wall finishes and decoration.
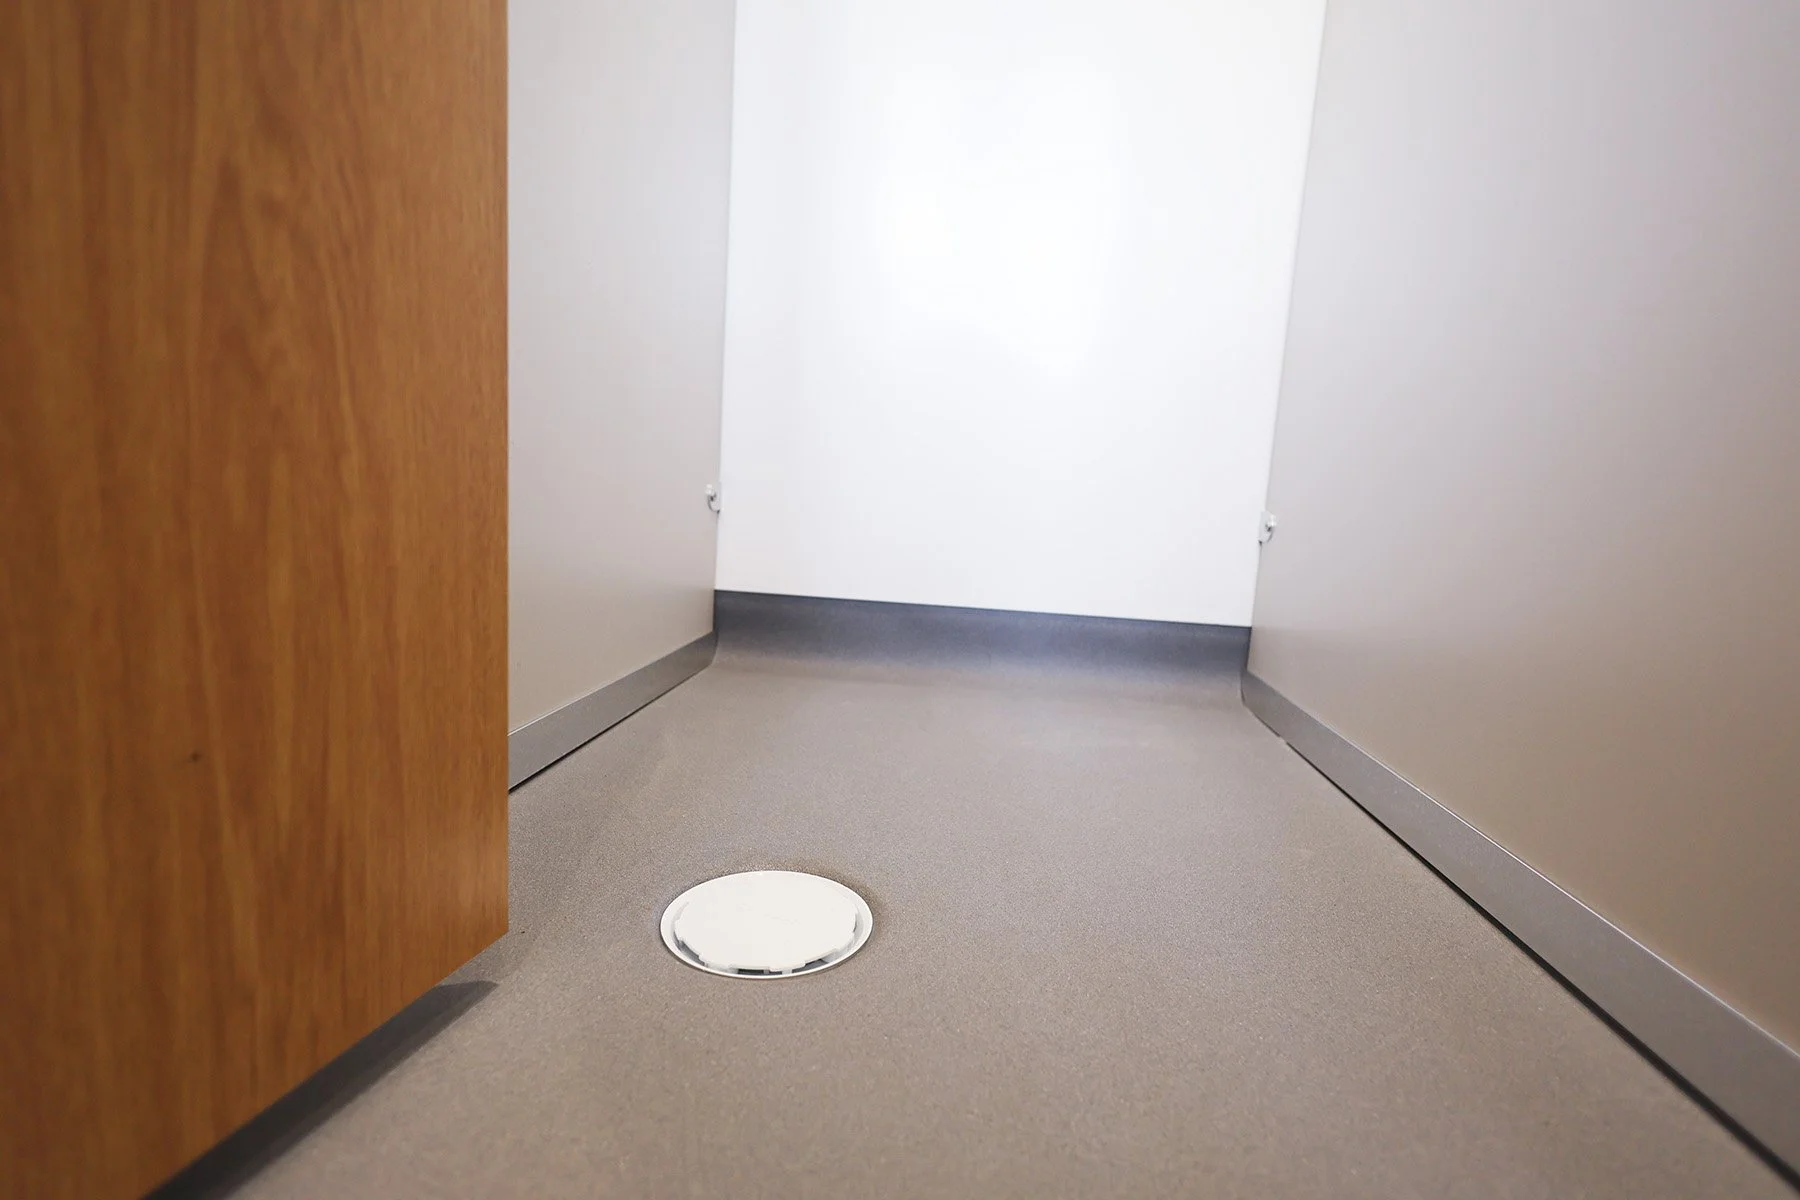
Both areas received easy-clean sheet vinyl safety flooring with fully welded seams and site-formed coved upstands around the perimeter. The shower areas were specified with wet barefoot-grade flooring, providing a suitable finish for areas exposed to water.
The existing entrance doors were also adjusted where necessary to accommodate the new floor levels.
White wall cladding was installed to the wall surfaces. Internal and external corners were thermo-formed where possible, with welded sheet joints and sealed abutments providing a clean, hygienic finish.
The remaining surfaces were prepared and decorated, with ceilings finished in white emulsion and other surfaces finished using acrylic eggshell paint. Doors, frames and radiators were also prepared and redecorated where required.
The combination of hygienic wall cladding, welded flooring and durable laminate systems creates a finish designed to be straightforward to clean and maintain.
Upgrading the supporting services
The refurbishment extended into the electrical and ventilation systems supporting the washrooms.
At Pitts Passage, a new fused spur and warm-air infrared sensor hand dryer were installed, together with a new extract fan connected to the existing electrical supply.
At the Gibbs Ground Floor, the existing hand dryer was retained and refitted, with new fused spur provision and three new extract fans installed.
Electrical works were carried out in accordance with the specified requirements, with certification provided on completion.
This formed part of the wider approach to the project: the finished washrooms were not treated as an isolated fit-out, but as complete working environments with the infrastructure required to support them.
Finishing the project
Once the major installation works were complete, Focus carried out the final detailing, including fitting mirrors, reinstating existing dispensers and applying silicone sealant around sanitaryware and relevant abutments.
All remaining project waste was removed and the areas were left tidy and ready for the College's final clean.
The result was two completely refurbished washroom environments, each rebuilt from the existing spaces with new cubicles, sanitaryware, showers, services, flooring and finishes.
The finished result
The refurbishment at Lancing College demonstrates what can be achieved when a washroom project is approached as a complete refurbishment.
Across Pitts Passage and the Gibbs Ground Floor, Focus Washrooms coordinated the removal of the existing facilities, preparation and construction works, plumbing, electrical installation, ventilation, specialist washroom systems, flooring, wall cladding and decoration.
The completed spaces combine robust Solid Grade Laminate systems with hygienic finishes and modern washroom infrastructure, creating facilities designed to withstand the demands of everyday use at the College.
From the initial strip-out through to the final finishing works, Focus managed the different elements of the refurbishment as one coordinated project, delivering two renewed washroom environments ready for continued use.
Planning a washroom refurbishment?
Whether upgrading a single facility or delivering a larger programme across multiple sites, we provide structured planning, dependable delivery and long-term value.
Submit your details today and we’ll get in touch with you to discuss.
Or, call our team on 01707 952 700