
At a glance
- The key idea
- Quiet periods and planned closures are the best time for a full refurbishment, with works finished, tested and cleaned before the busy season.
- Plan
- Work backwards from the date your facilities must reopen, from survey and design through to a guaranteed completion date and handover.
- Lead time
- Start planning at least 8 to 12 weeks before your intended start date.
- Phasing
- Refurbish block by block to keep some facilities open and spread the work across more than one closure window.
- Design
- Durable, easy-clean surfaces and enough cubicles for your busiest days rather than your average ones.
- Accessibility
- Doc M accessible toilets as standard, with Changing Places solutions where needed.
- Prepare
- Site access, utility isolations, alternative facilities for guests and staff, any surveys and an approximate budget.
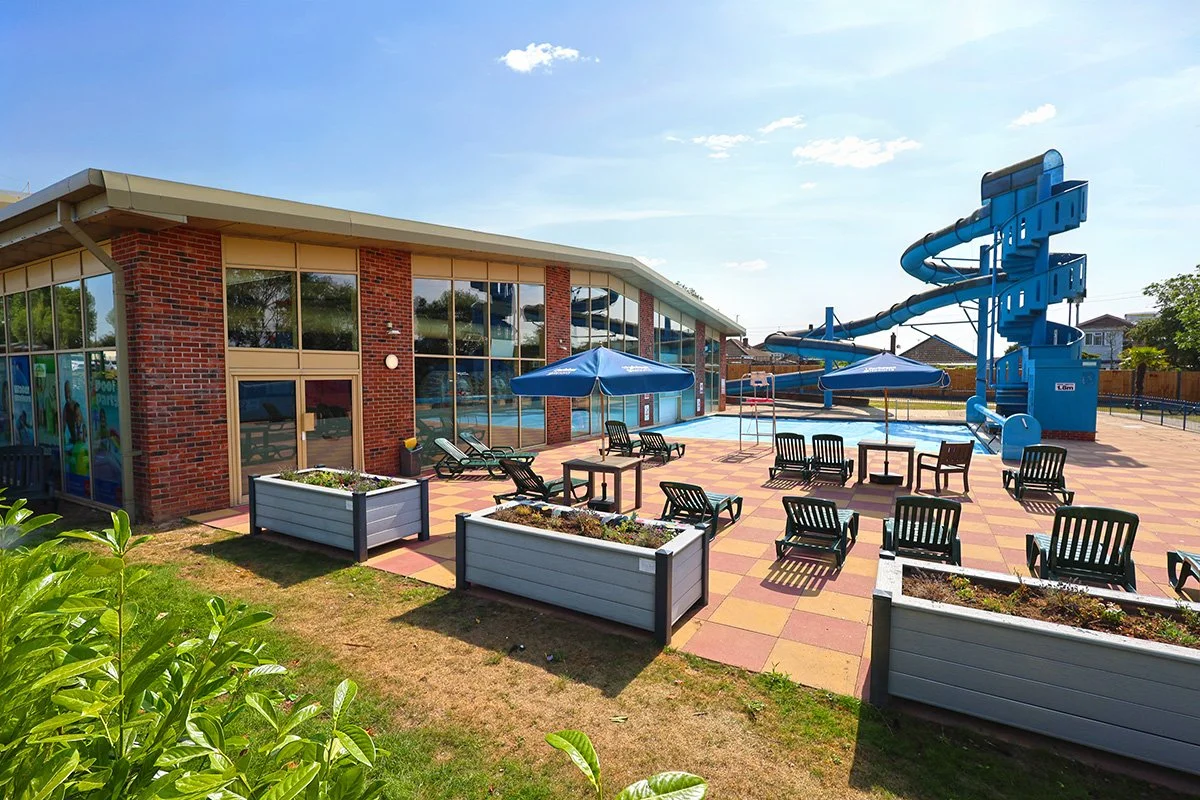
When it comes to refurbishing washrooms, particularly in high-footfall environments like leisure sites, visitor attractions, or holiday parks, timing is crucial. Getting it right means minimising disruption, maximising guest satisfaction, and ensuring your facilities are ready to impress when it matters most.
But it's not just about the quiet season; strategic planning and flexible execution are key to a successful project, regardless of your operational calendar.
Planning your project: Working backwards from your deadline
A successful refurbishment hinges on meticulous planning. The fundamental principle is to start with your desired completion date – the day your facilities need to be fully operational – and work backwards. A typical project timeline managed by Focus Washrooms follows a structured sequence:
Initial Survey: We begin with a complimentary, in-depth site survey to accurately assess room dimensions, existing plumbing, drainage, and ventilation systems.
Design and Specification: Collaboratively, we’ll agree on the optimal layout, select durable and aesthetically pleasing materials, and specify the fittings that meet your needs.
Programme Agreement: We establish a firm completion date and provide a guarantee to meet it, ensuring project certainty.
Execution of Works: This encompasses the full scope, from initial strip-out to the final fit-out and installation.
Project Handover: A thorough final inspection, comprehensive cleaning, and the provision of all necessary operation and maintenance information.
Typical lead times: To ensure a smooth process, we recommend starting the planning phase at least 8-12 weeks before your intended start date. This allows ample time for the site survey, design sign-off, material procurement, and scheduling of our expert teams.
Phased refurbishments: Keeping operations running
For larger sites with multiple washroom facilities, a phased refurbishment approach is often the most practical solution. By working on blocks sequentially, you can maintain the availability of some facilities while others are being upgraded. This strategy not only keeps your site operational but also allows for a more manageable spread of work, potentially across more than one closure window. Implementing a consistent specification across all refurbished blocks ensures a uniform standard for your guests and simplifies future maintenance efforts.
For instance, our extensive work with Excel London demonstrates our capability in managing large-scale, phased refurbishment programmes, modernising nearly 100 washroom facilities through careful planning and execution.

Designing for durability and high performance
Washrooms in leisure environments must be engineered to withstand their busiest days, not just average usage. At Highfield Grange Holiday Park, managed by Parkdean Resorts, our brief was to create facilities that could endure constant footfall while remaining exceptionally easy to clean. We achieved this by installing high-durability solid grade laminate, modern sanitaryware, and intelligent water-management solutions.
The female washroom now boasts an expanded capacity with nine back-to-wall toilet cubicle configurations, significantly reducing waiting times during peak holiday periods. Similarly, the male washroom incorporates sensor-operated urinal flushes to optimise water conservation.
Other choices that enhance the longevity and functionality of high-use sites include:
Easy-clean finishes: Hygienic wall cladding and robust safety flooring.
Concealed pipework: Full-height duct panels that provide a seamless, wipe-clean surface.
Efficient lighting: Bright, energy-saving LED fittings.
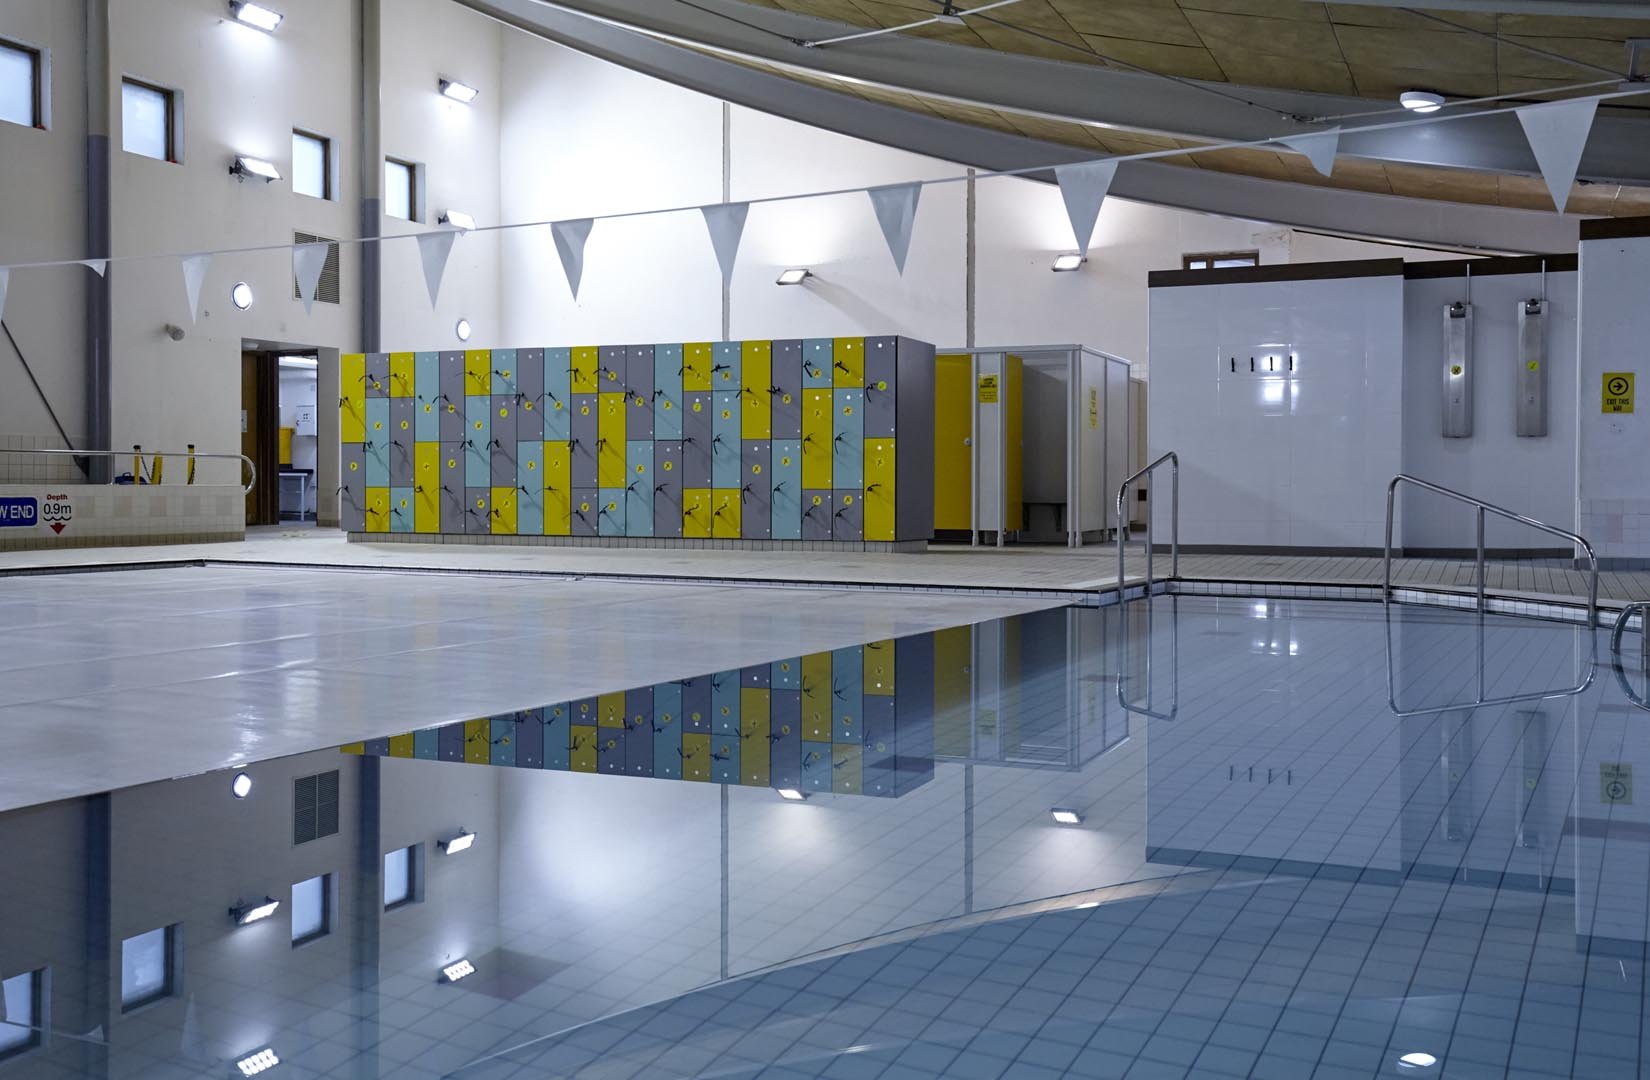
We also specialise in refurbishing changing rooms, gym showers, and poolside facilities, using materials and layouts specifically designed to cope with humidity and ensure efficient day-to-day maintenance.
Accessibility and compliance as standard
Ensuring your washrooms are accessible to all guests is not just a requirement, but a fundamental aspect of excellent hospitality. We integrate Doc M compliant accessible toilets into our designs as standard. For sites requiring more specialised facilities, our understanding of Changing Places requirements ensures we can deliver solutions that meet the needs of a wider range of users.
The strategic advantage of off-peak periods
For many leisure-focused businesses, the most logical time to undertake a full washroom refurbishment is during their quietest periods or planned closures. This approach significantly reduces the impact on your visitors, minimising complaints about noise, restricted access, and unavailable facilities. By scheduling works during these times, you can often tackle multiple washroom blocks in sequence, ensuring that all necessary work – from strip-out to final installation – is completed, tested, and impeccably cleaned before your busy season commences. This proactive approach guarantees a refreshed and fully functional facility ready to meet the demands of peak footfall.

Reopening with confidence
When the works are finished, you get washrooms built around how your site is actually used.
Capacity for peak days: A layout planned around queuing, with the right number of cubicles, basins and urinals for your busiest periods rather than your average ones.
Surfaces that take the wear: Solid grade laminate cubicles and vanity units, hygienic wall cladding and safety flooring, so the rooms keep their finish under constant footfall.
Easy to keep clean: Concealed pipework behind full-height duct panels and seamless wall-to-floor junctions leave smooth surfaces with fewer places for dirt to build up.
Hygiene and efficiency built in: Touch-free fittings and sensor-operated flushing to help conserve water, plus LED lighting that brightens the space and reduces energy use.
A finish guests notice: A cohesive, modern look in place of tired fittings, so the washrooms match the standard of the rest of your site.
Preparing for a seamless refurbishment
To ensure your project runs as smoothly as possible, consider the following preparations:
Site Access: Plan for contractor parking, material deliveries, and clear routes across your site.
Utilities: Coordinate planned isolations of water and power supplies.
Guest & Staff Cover: If parts of your site will remain operational, arrange alternative facilities for guests and staff.
Surveys: For older buildings, a refurbishment and demolition survey is vital. If structural changes are planned, a structural engineer's survey may be necessary.
Budget: Sharing an approximate budget in confidence allows us to recommend the most suitable options and materials.
Planning a washroom refurbishment?
Whether upgrading a single facility or delivering a larger programme across multiple sites, we provide structured planning, dependable delivery and long-term value.
Submit your details today and we’ll get in touch with you to discuss.
Or, call our team on 01707 952 700