
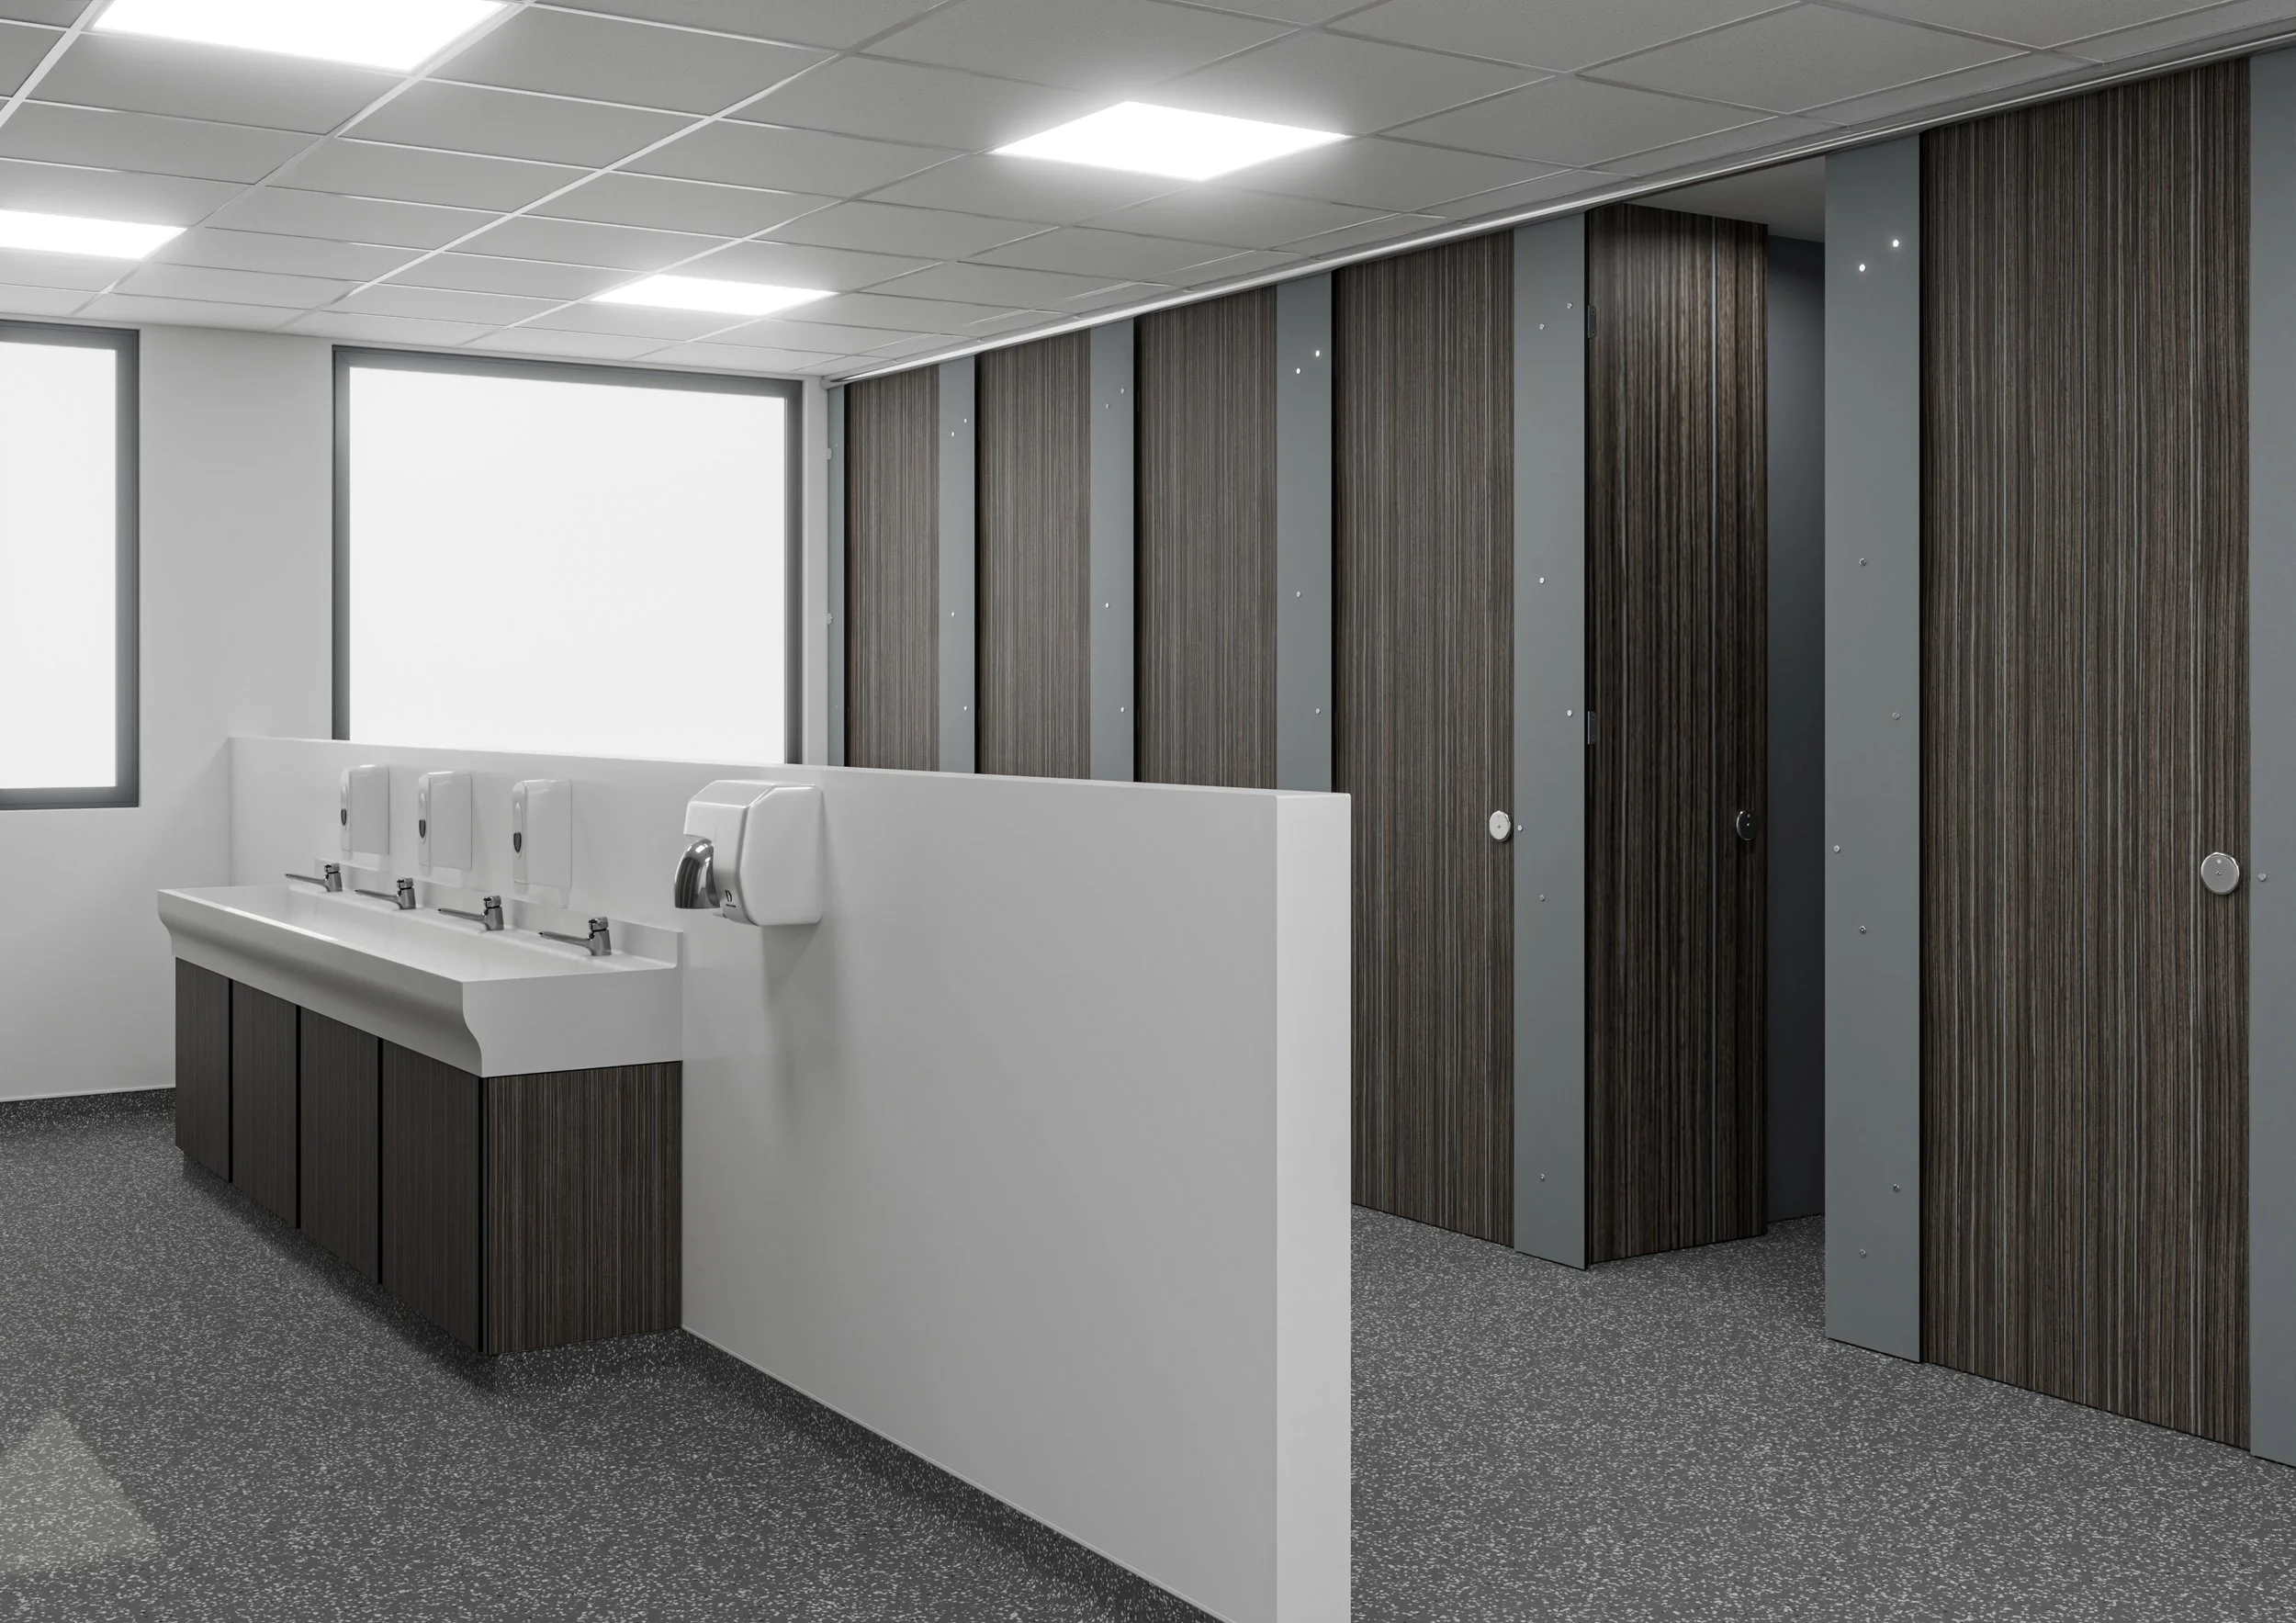
At a glance
- What it is
- The whole washroom treated as one project, rather than individual products replaced within an existing room.
- What it covers
- Layout, plumbing, drainage, electrical services, ventilation, accessibility, finishes, sanitaryware and cubicles.
- Start with
- A survey, consultation and design stage based on how the space is used and who uses it.
- Then
- Strip-out and preparation, which can reveal hidden issues such as old pipework or damaged substrates.
- Installation
- Cubicles, sanitaryware, finishes and ventilation fitted as one coordinated system.
- Managed by
- One project team, giving a clear point of accountability throughout.
- Finish with
- Testing, snagging, cleaning, client walkthroughs and operation and maintenance information.
When planning a washroom refurbishment, it can be easy to focus on the most visible elements: cubicles, toilets, basins and finishes.
A complete washroom refurbishment goes much further.
Rather than replacing individual products within an existing room, the whole space is considered as one project. That can include the layout, plumbing, drainage, electrical services, ventilation, accessibility, wall and floor finishes, sanitaryware, cubicles and the way each element works together.
The objective is not simply to make the washroom look newer. It is to create a facility that works better for the people using it, is easier to maintain and is suited to the demands of the building for years to come.

Survey, consultation and design
A complete refurbishment starts by understanding the existing washroom and what needs to change.
This includes looking at how the space is currently used, the condition of the existing facilities, the number and type of users, operational requirements and any particular challenges with the existing layout.
For a school, for example, considerations might include pupil age, safeguarding, durability and when the work can take place. In a commercial or public setting, priorities may include high footfall, accessibility, maintenance, user experience and keeping facilities operational during the works.
The design stage then brings those requirements together.
It can consider:
Layout and circulation
Cubicle configuration
Accessible facilities
Basins and sanitaryware
IPS and concealed services
Flooring and wall finishes
Lighting and electrical requirements
Ventilation
Maintenance and cleaning
Material durability
Crucially, these decisions are not made in isolation. Changing the layout of a washroom can affect drainage, pipework, lighting, cubicle positions and accessibility, which is why the room needs to be considered as a complete system.
Strip-out and preparation
Once the design and programme have been agreed, the existing washroom can be stripped back ready for refurbishment.
Depending on the project, this can include removing existing cubicles, sanitaryware, vanity units, wall finishes, flooring, ceilings and redundant mechanical or electrical services.
Stripping the room back also provides an opportunity to assess areas that are normally hidden from view.
Old pipework, damaged substrates, unsuitable previous installations or other issues can be identified and addressed before the new washroom is installed.
Preparation may then include making good walls and floors, forming new partitions or openings and preparing surfaces for new finishes.
This stage is important because the quality of the finished washroom depends heavily on what sits underneath it.
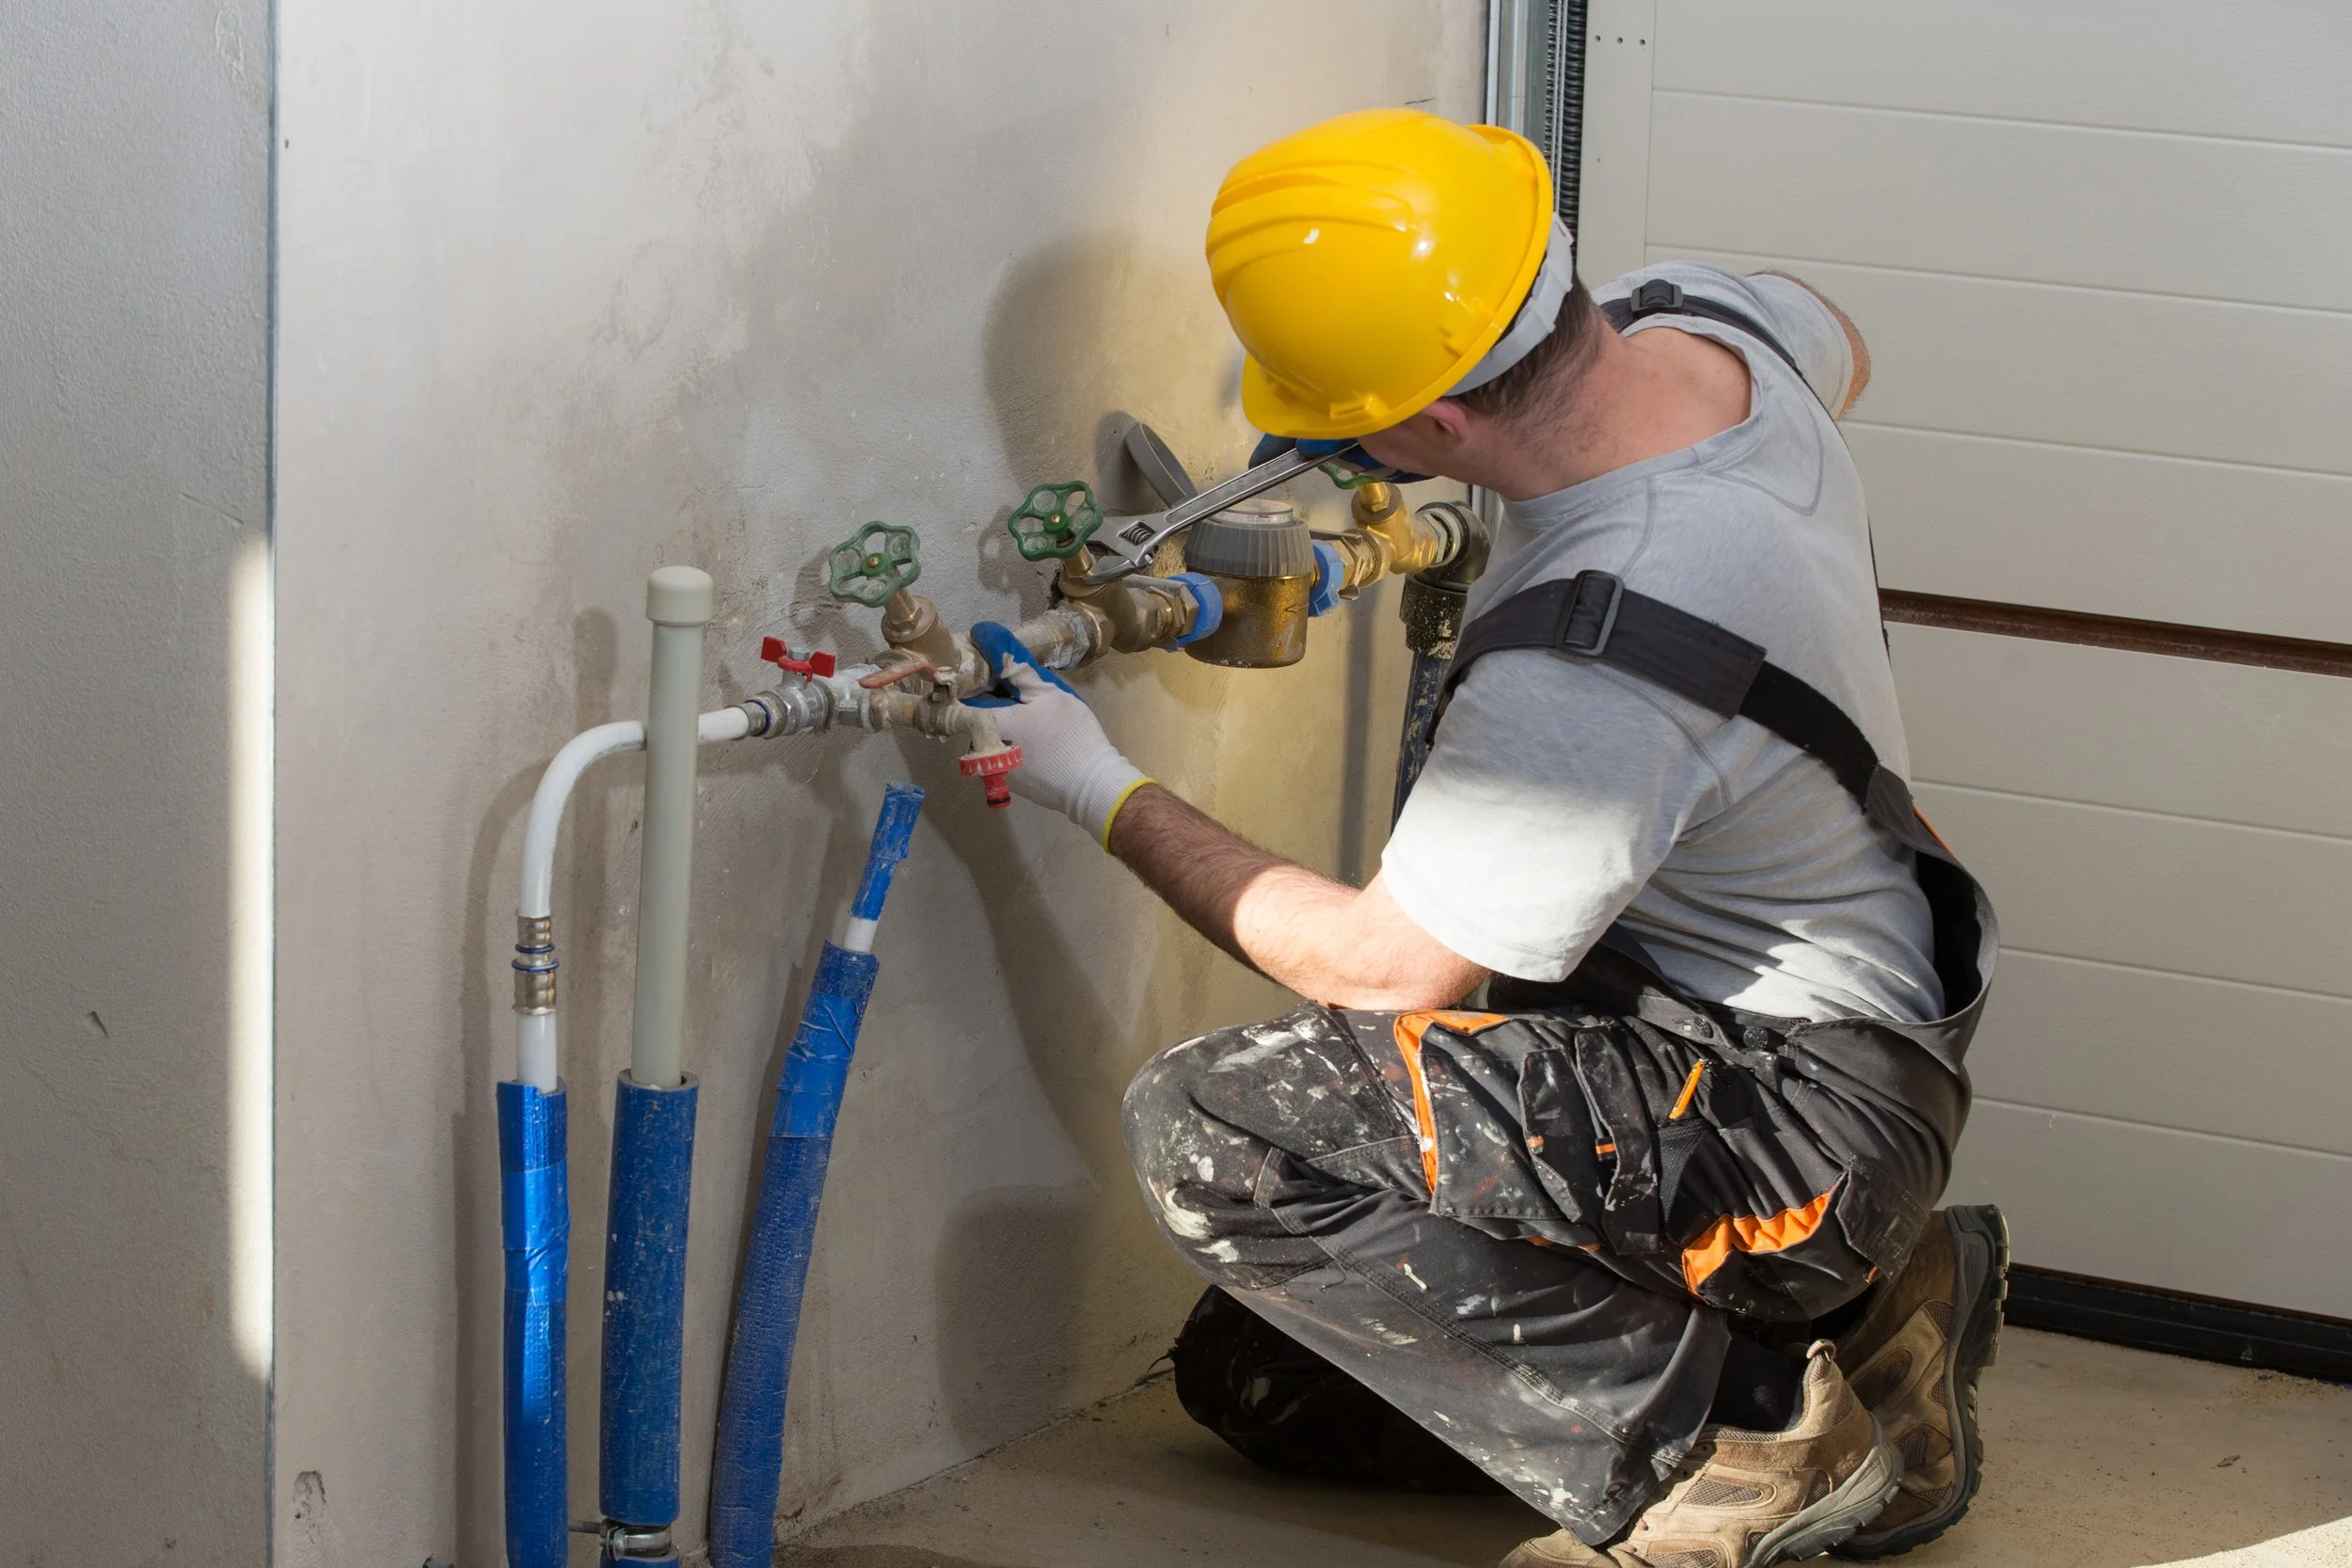
Plumbing, drainage and electrical works
A washroom is more than the products that can be seen.
Behind the finished space is the infrastructure needed to make it work.
A complete refurbishment may involve alterations or replacement to:
Hot and cold water supplies
Waste and drainage connections
WC and basin pipework
Electrical supplies
Lighting
PIR controls
Hand dryer supplies
Ventilation and extraction
These elements need to be coordinated with the proposed layout and specification.
For example, repositioning sanitaryware may require changes to water supplies and drainage. A new ceiling layout may need to accommodate lighting and ventilation. IPS systems need to work with the pipework and sanitaryware they conceal.
Managing these elements together helps avoid compromises later in the project.
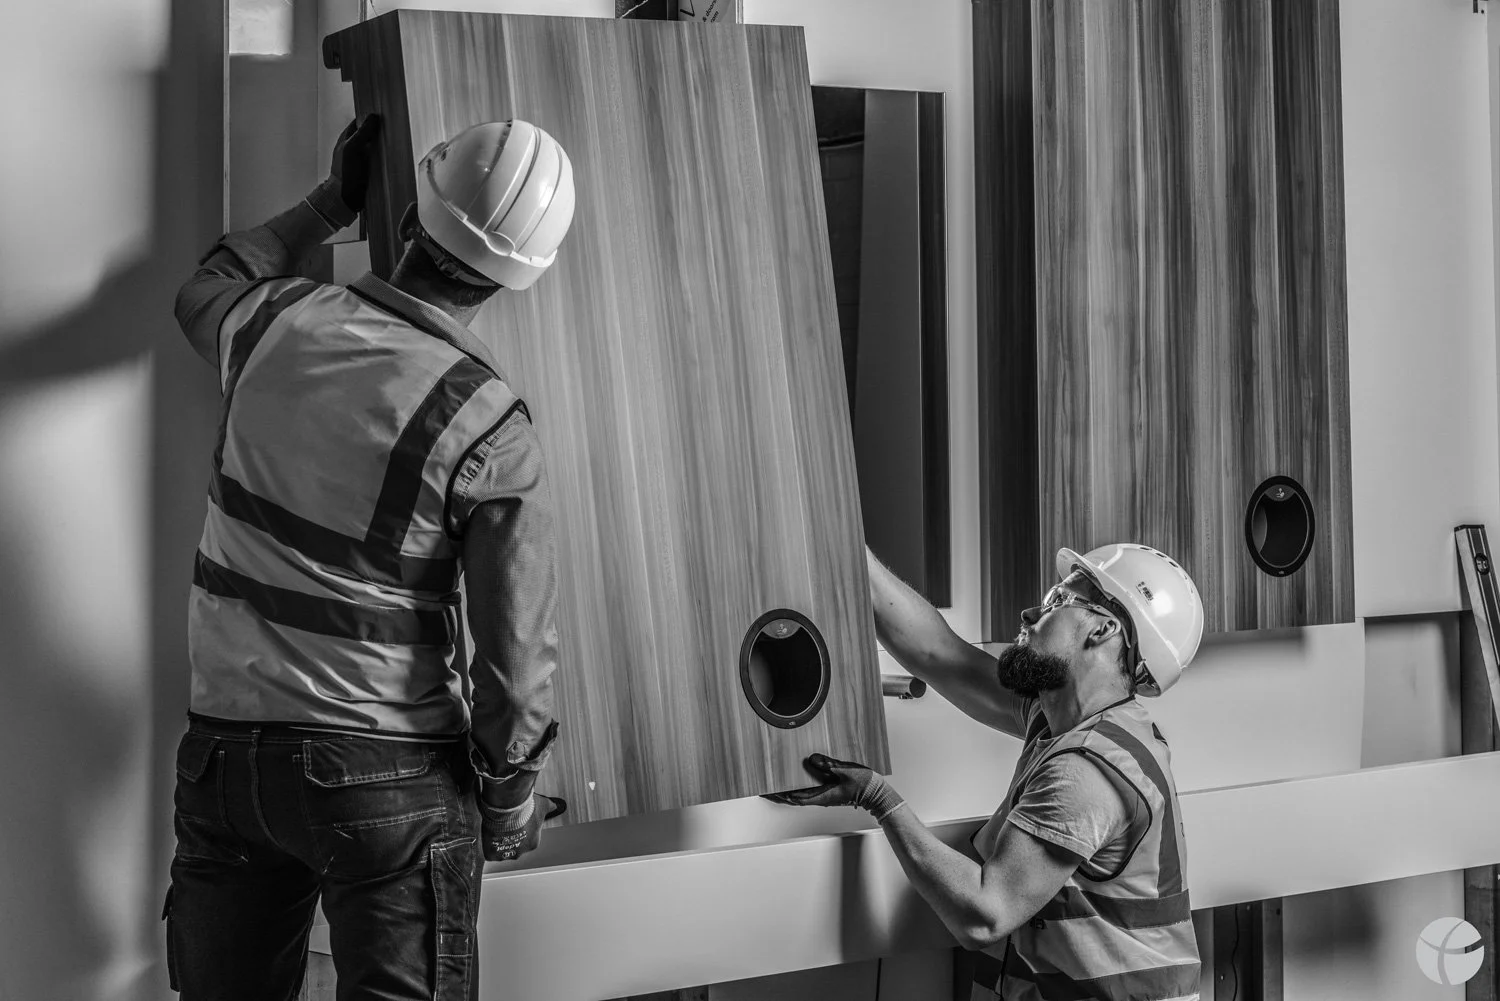
Cubicles, sanitaryware and washroom systems
Once the infrastructure and preparation are complete, the visible elements of the washroom begin to take shape.
These can include:
Toilet cubicles and partitions
IPS duct panelling
WCs and urinals
Basins and wash troughs
Taps and flush controls
Vanity units
Accessible sanitaryware
Mirrors, dispensers and hand dryers
The specification will vary depending on the environment.
A busy secondary school may require particularly robust materials, while a visitor venue might place greater emphasis on appearance alongside durability and ease of maintenance.
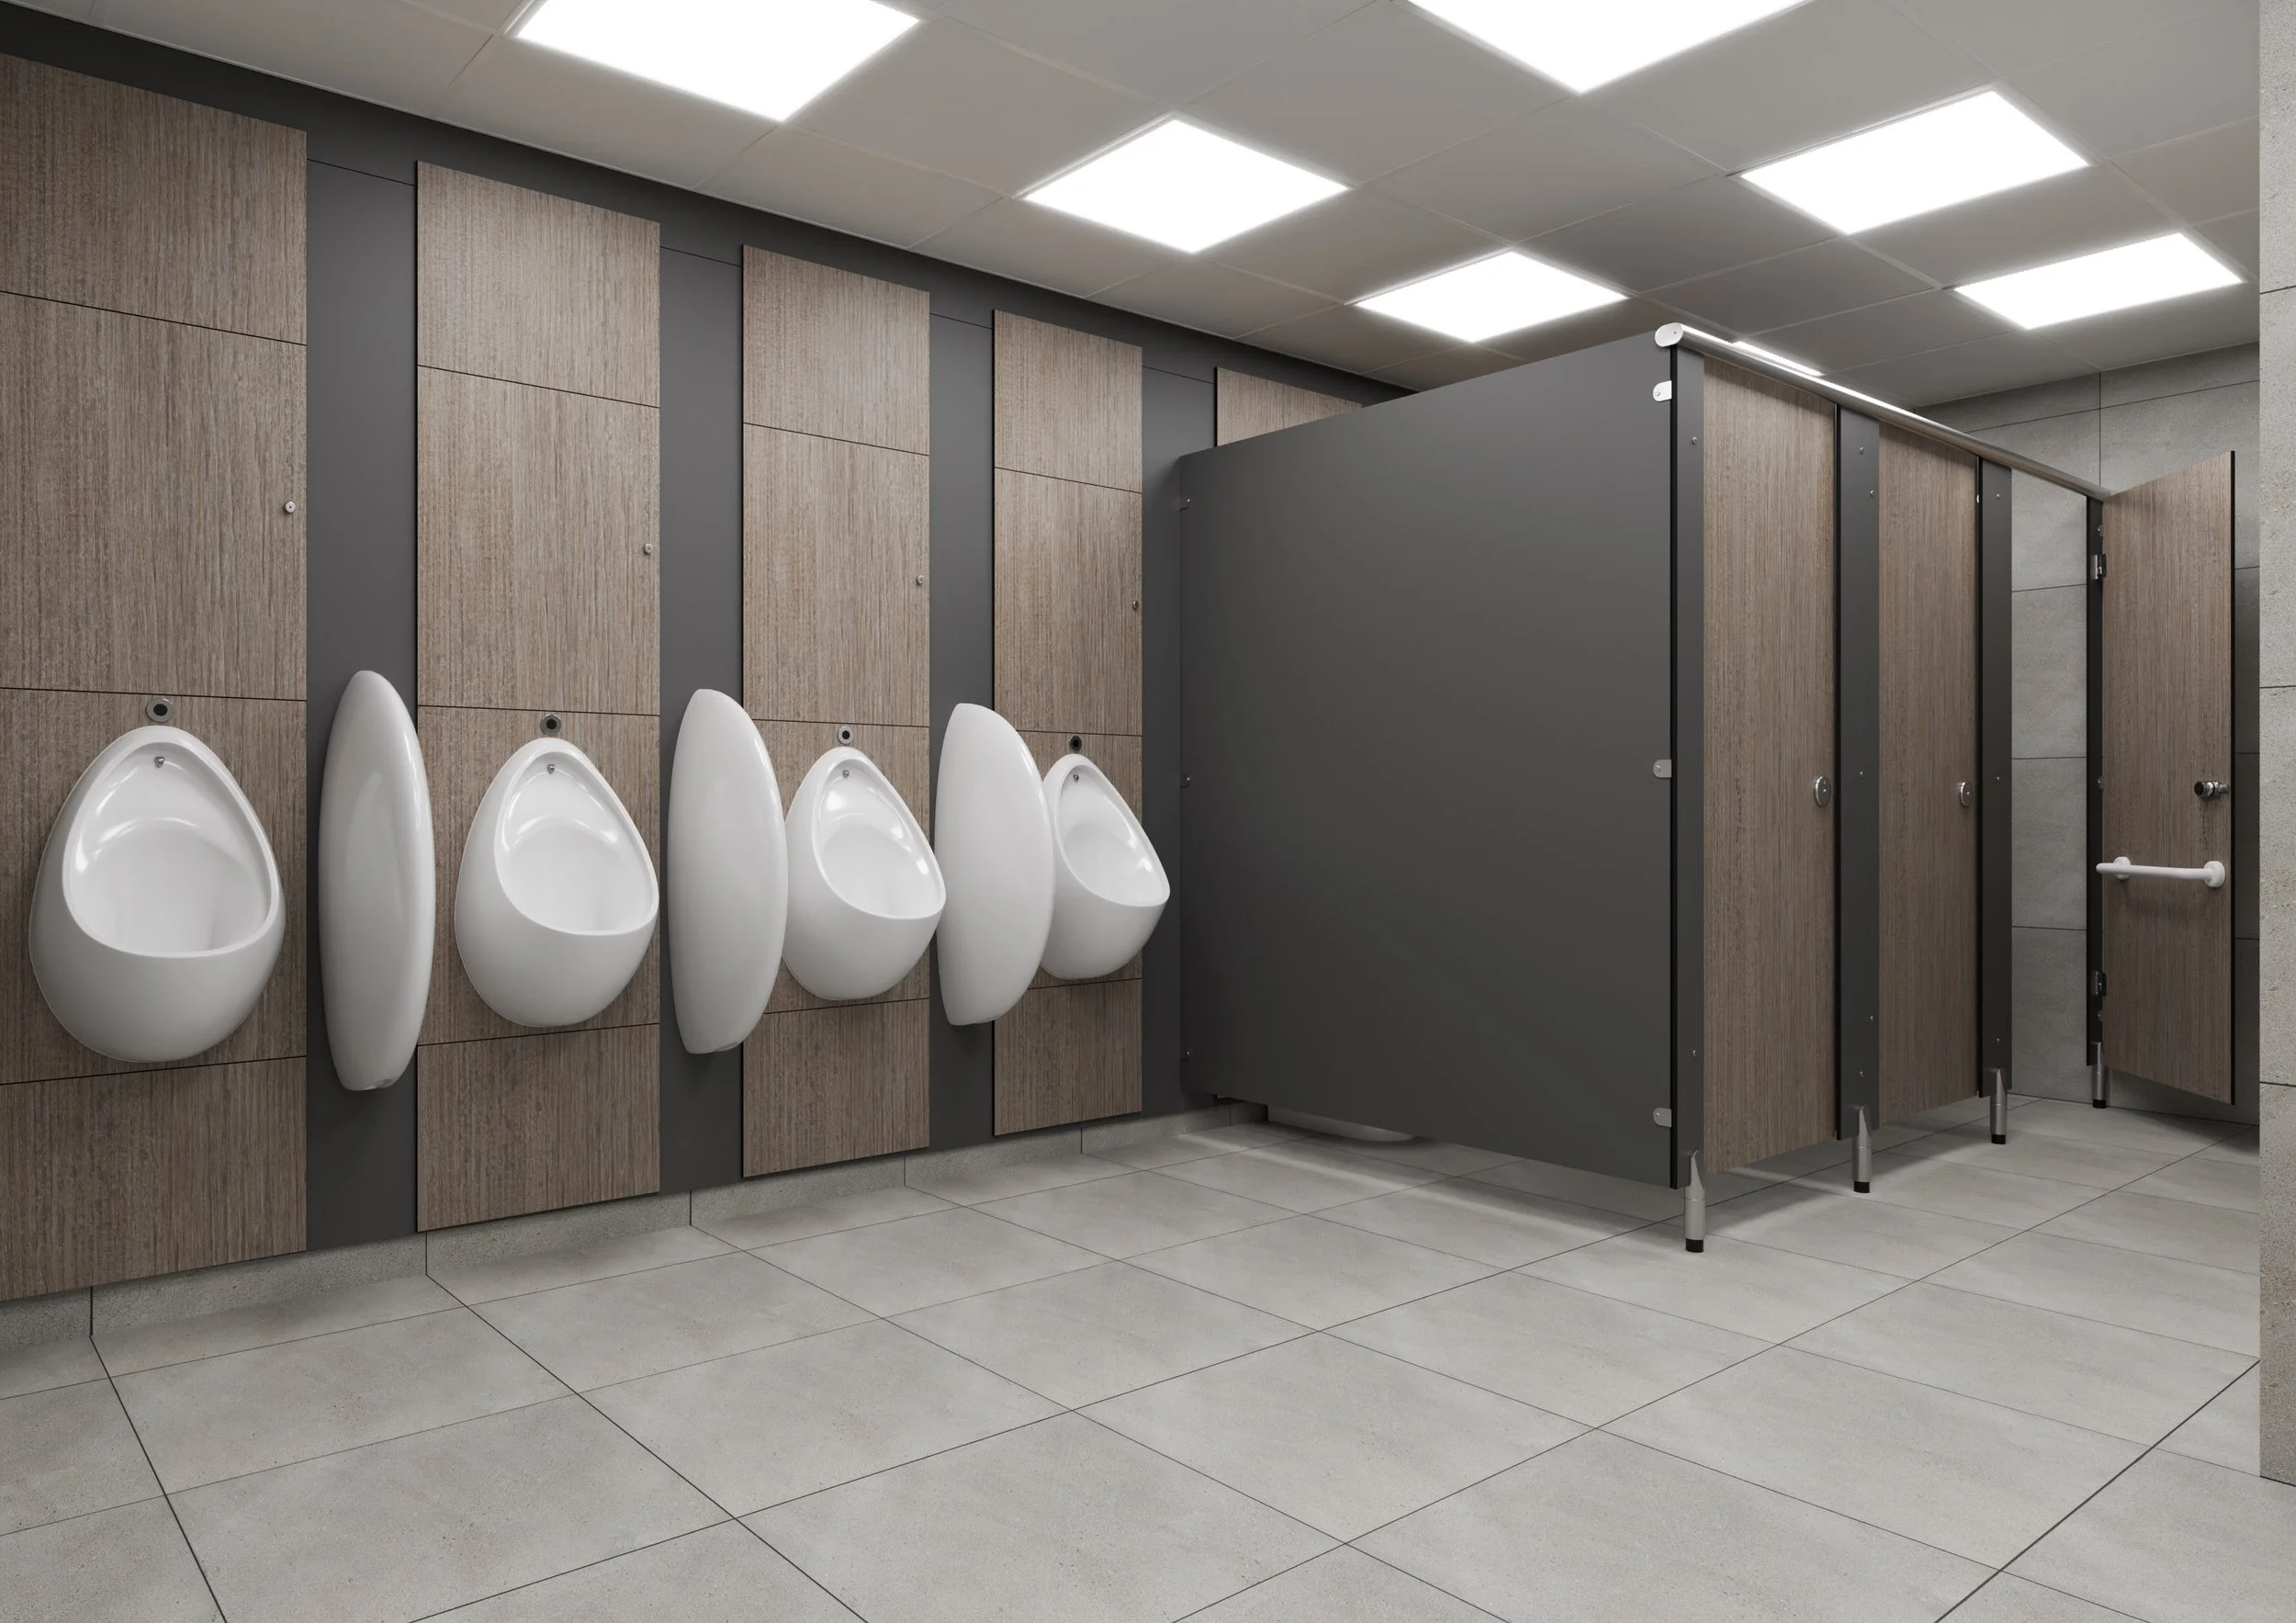
The important distinction is that these products form part of the refurbishment, rather than being treated as standalone replacements.
Walls, flooring, ceilings and finishes
Finishes play an important role in both the appearance and long-term performance of a washroom.
A refurbishment may include hygienic wall cladding, tiling, decoration, safety flooring or other durable finishes depending on how the space will be used.
These need to work with the rest of the installation.
Flooring, for example, needs to interface properly with sanitaryware, IPS systems and drainage. Wall finishes need to accommodate pipework, fixtures and cubicles. Materials also need to be appropriate for regular cleaning and the expected level of use.
Considering these details as part of the overall design can help create a washroom that is easier to maintain as well as more attractive.
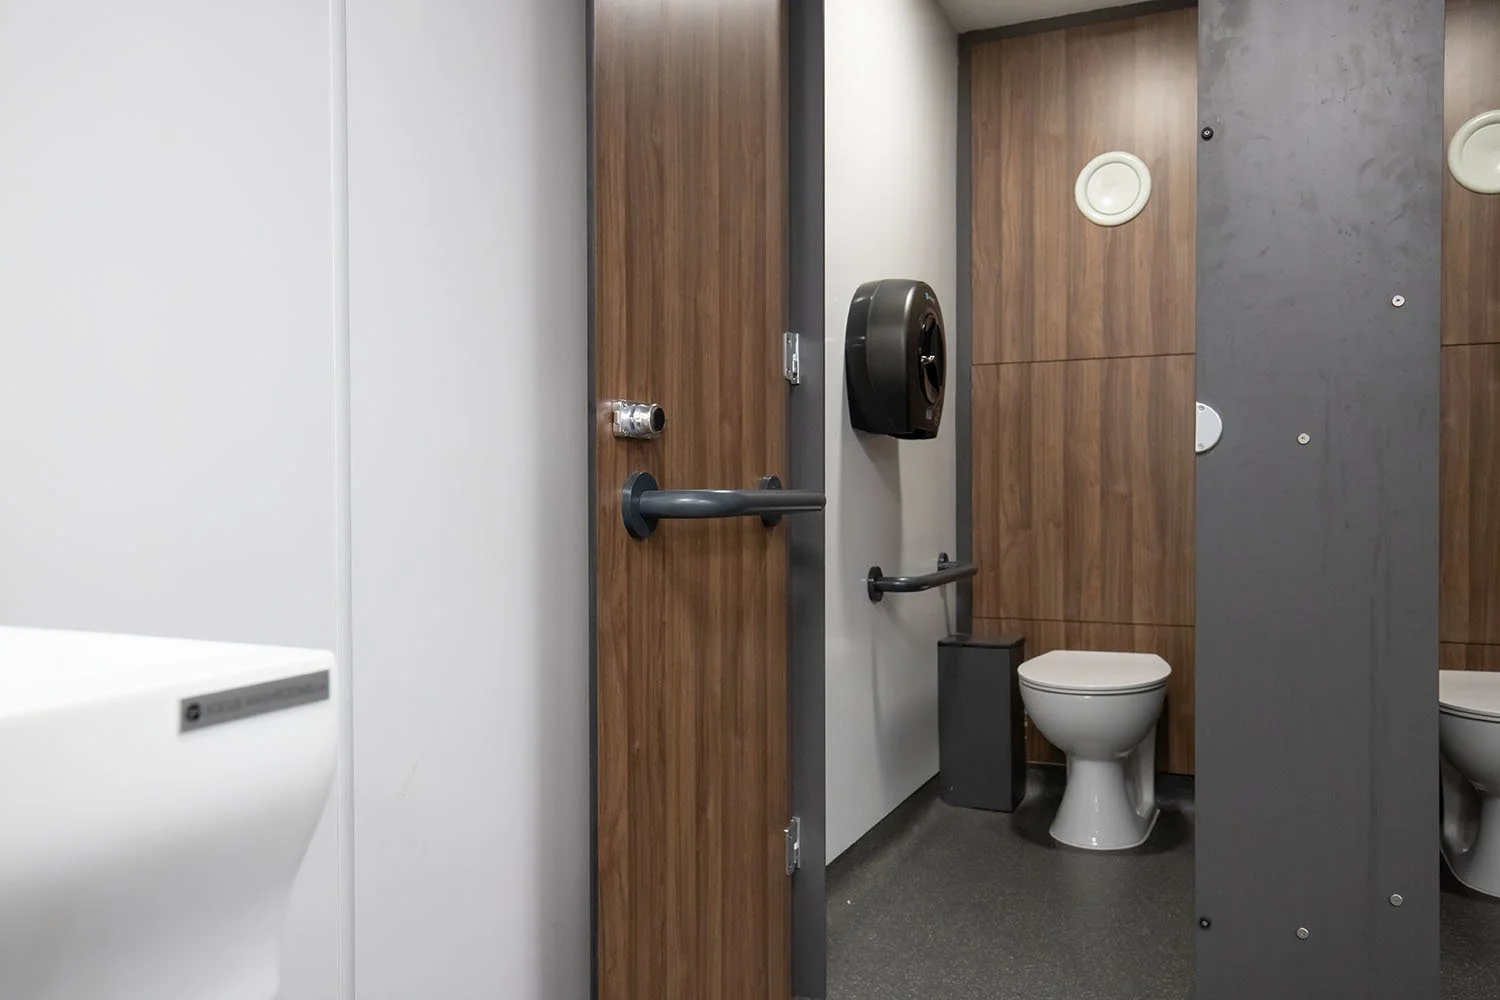
Ventilation and the wider washroom environment
Ventilation is another part of the room that can easily be overlooked when attention is focused on visible fixtures.
Poor ventilation can contribute to condensation, unpleasant odours, moisture and deterioration of finishes.
Where required, ventilation and other mechanical services can therefore form part of the refurbishment and be coordinated with the proposed ceiling, lighting and room layout.
Again, this demonstrates why a washroom refurbishment cannot always be treated as a collection of separate products.
Each part of the room affects another.
Project management and programme
There is also a significant difference between buying washroom products and managing a refurbishment project.
A complete refurbishment involves coordinating designs, materials, specialist trades, deliveries, site access, health and safety, installation and the overall programme.
This becomes particularly important in operational environments.
Schools may need work completed during holidays or phased around term time. Commercial buildings and public venues may need facilities kept available while other areas are refurbished.
Having one project team responsible for coordinating the complete refurbishment creates a clear point of accountability throughout the project.
Testing, completion and handover
The refurbishment does not finish when the final cubicle door is installed.
Before handover, the completed washroom should be checked, tested and snagged to ensure the different elements work as intended.
Depending on the scope of the project, this can include testing services, final adjustments, cleaning, client walkthroughs and the provision of relevant operation and maintenance information.
The result is a completed facility rather than simply a collection of newly installed products.
Complete refurbishment rather than standalone supply
Ultimately, a complete washroom refurbishment considers the entire room.
The cubicles, sanitaryware and finishes are important, but they form only part of a wider project that can involve design, strip-out, building works, plumbing, drainage, electrical services, ventilation, accessibility, installation and project management.
This is the approach Focus Washrooms specialises in.
We deliver complete washroom refurbishment projects from initial survey and design through to installation and handover rather than supplying individual cubicles, sanitaryware or components as standalone items.
Whether upgrading a single facility or delivering a larger programme across multiple sites, we provide structured planning, dependable delivery and long-term value.
Submit your details today and we’ll get in touch with you to discuss.
Or, call our team on 01707 952 700